Built for Your Exact Space
Custom Screen Enclosures in Jacksonville, FL
Custom screen enclosures are engineered to fit your specific pool shape, lot layout, or roofline instead of a standard kit size.
No two backyards in Jacksonville are quite the same shape, and a lot of properties here don't fit neatly into a standard rectangular screen enclosure kit. A custom screen enclosure is designed around your actual pool shape, patio footprint, roofline, and property lines, rather than forcing your space into a stock configuration. That might mean a multi-angled pool cage that follows a freeform pool's curves, a stepped roof line that clears an existing roof overhang, or a screen room that wraps around an L-shaped patio.
Custom work is common in Jacksonville because so many neighborhoods mix older homes with additions, irregular lot shapes near marshes and waterways, and pools installed years after the original house was built. When the existing structure doesn't line up with a standard enclosure size, or when you want specific features like multiple access doors, a picture window panel, or a stepped roofline to match a two-story addition, custom design and engineering is the only way to get a result that actually fits and holds up to Florida wind loads.
This page walks through what goes into designing and building a custom screen enclosure in Northeast Florida: when custom design is actually necessary, how the engineering and permitting process works, material and mesh choices, and what drives cost on a one-off design versus a standard enclosure.
When a Standard Enclosure Won't Work
Standard, off-the-shelf enclosure configurations work fine for rectangular patios and pools with straightforward layouts. Custom design becomes necessary when the pool is freeform or kidney-shaped, when the patio wraps around a corner of the house, when there's a slope or grade change across the footprint, or when property line setbacks force an irregular shape.
It's also common on additions and renovations, where a homeowner wants the new enclosure to tie visually and structurally into an existing roofline rather than sit as an obviously separate box. In these cases, a generic kit enclosure either won't physically fit or will look like an afterthought bolted onto the house.
Why Jacksonville Properties Often Need Custom Layouts
A lot of homes in older Jacksonville neighborhoods, along the river, or near the Intracoastal were built in phases, with additions, pool installations, and patio expansions happening years apart. That history means roof lines, slab edges, and property boundaries frequently don't form clean rectangles.
Waterfront and marsh-adjacent lots also often have irregular setbacks and grade changes that a standard enclosure design doesn't account for. A custom design lets the enclosure follow the actual usable footprint instead of leaving unused space or crowding a setback line.
Common Symptoms That Point to a Custom Rebuild
If your current enclosure has patched-together additions, mismatched frame sections from different eras, sagging roof panels where the structure was extended without re-engineering the span, or persistent leaks at odd roof transitions, it's often a sign the enclosure was never properly engineered as one unit. These issues tend to recur no matter how many times individual panels get repaired, because the underlying structure wasn't designed to carry the load across the full span.
In these situations, a custom rebuild that re-engineers the whole structure as a single, properly braced system usually solves problems that piecemeal patching can't.
Repair, Rescreen, or Full Custom Rebuild
Not every irregular enclosure needs a full rebuild. If the existing frame is structurally sound, square, and free of corrosion at the joints, rescreening with new mesh and spline can refresh an enclosure that's otherwise doing its job. Custom rebuilds make more sense when the frame itself is failing - corroded fasteners, bowed or cracked extrusion, roof panels that were never properly engineered for the span, or a layout that no longer works for how the space is used.
A straightforward way to think about it: if the problem is torn or discolored screen, that's a rescreen. If the problem is the frame, roof structure, or layout itself, that calls for custom design and rebuild.
Frame and Structural Options
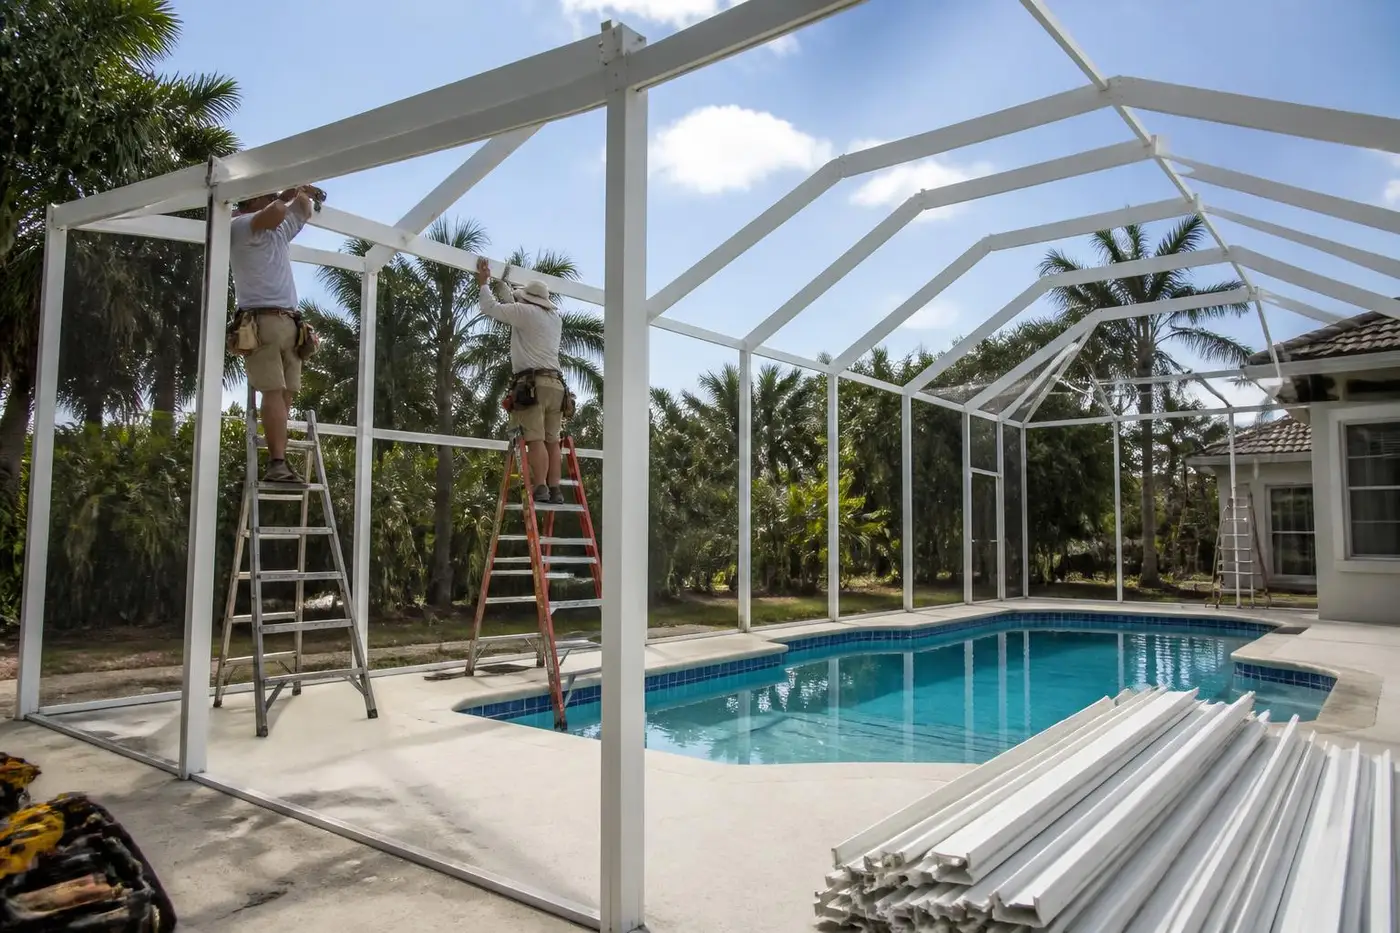
Custom enclosures are built from aluminum extrusion sized to the specific spans involved - larger open spans over a pool cage need heavier gauge beams and more frequent bracing than a small patio screen wall. Roof structures on custom jobs are engineered per project rather than pulled from a catalog, since roof pitch, panel type, and beam spacing all depend on the exact shape being covered.
Kickplates, chair rails, and super gutters are all designed into the layout at this stage too, since retrofitting them onto an irregular custom frame after the fact is far more difficult than on a standard rectangular enclosure.
Engineered per project
Beam sizing and bracing are calculated for your specific roof spans and wind exposure, not pulled from a standard catalog size.
Multi-angle rooflines
Stepped or angled roof sections tie custom enclosures cleanly into existing house rooflines.
Custom door and access placement
Doors go where your traffic pattern actually needs them, not where a standard kit assumes.
Mesh and Panel Choices
Mesh selection on a custom enclosure works the same way it does on any Jacksonville screen project: standard 18/14 fiberglass for general use, 20/20 no-see-um mesh for tighter bug control near wooded or waterfront lots, pet screen at ground-level panels and doors, and solar or privacy mesh on the sun-exposed sides of a pool cage to cut glare and heat gain.
Because custom enclosures often include varied panel shapes - triangular sections at roof transitions, angled wall panels following a curved pool edge - mesh installation on these jobs typically takes more precise cutting and spline work than a straightforward rectangular panel.
The Design and Build Process
Custom projects start with an on-site survey: measuring the pool, patio, or lot shape, noting grade changes, existing rooflines, and property line setbacks. From there, a layout is drawn showing panel breaks, roof sections, and door locations, followed by structural engineering to confirm the frame meets Florida Building Code wind load requirements for the specific spans involved.
Once the design and engineering are finalized, the permit application goes to the local building department. After permit approval, footers or anchors are set, the aluminum frame goes up section by section following the engineered layout, the roof system is installed, and mesh is stretched and secured last. Because custom jobs involve more unique cuts and fitting than a standard rectangular enclosure, on-site construction generally takes longer than a comparable standard-shaped project.
Florida Weather Factors in Custom Design
Wind load calculations matter more on custom enclosures because irregular shapes can create uneven load paths across the roof structure - engineering has to account for how wind moves across angled or stepped sections, not just a flat rectangular span. This is especially important during hurricane season, when a poorly engineered custom shape is more likely to fail at a transition point than a uniform rectangular design.
Salt air near the beaches and the Intracoastal accelerates corrosion on fasteners and lower-grade extrusion, so stainless steel hardware is worth specifying on any custom project close to the coast. Summer humidity and heavy afternoon thunderstorms also make drainage design at roof transitions and valleys critical - poorly planned custom rooflines can create low spots where water pools instead of shedding properly. Spring pollen season coats every enclosure in a yellow film, but it's a bigger consideration on custom designs with more roof surface and panel angles to clean.
How to Plan Your Budget
Custom screen enclosures cost more than standard configurations per square foot, mainly because of the engineering work required for a one-off design, the additional labor for custom cuts and fitting at angled or stepped sections, and sometimes more complex permitting review since the plans aren't a standard, pre-approved configuration. Size, roof type (solid panel versus screened roof), mesh upgrades, and the number of angled or transition sections all factor into the final number.
Because every custom project is genuinely different, general price ranges online won't tell you much - the only reliable way to plan a budget is a site visit where the actual shape, spans, and features you want are measured and accounted for.
Keep Reading
Related services to compare
Build new: Custom Pool Enclosures
New pool cages, pool enclosures, lanais, screened patios, screen rooms, and custom aluminum structures.
Aluminum Screen Enclosures for Jacksonville homes
New pool cages, pool enclosures, lanais, screened patios, screen rooms, and custom aluminum structures.
Planning Screen Enclosure Installation
New pool cages, pool enclosures, lanais, screened patios, screen rooms, and custom aluminum structures.
Local Coverage
Custom Screen Enclosures across the Jacksonville area
Custom Screen Enclosures in St. Johns
Custom Screen Enclosures in Fruit Cove
Custom Screen Enclosures in Julington Creek
Custom Screen Enclosures in Mandarin
Custom Screen Enclosures in Ponte Vedra Beach
Custom Screen Enclosures in Nocatee
Custom Screen Enclosures in Jacksonville Beach
Custom Screen Enclosures in Orange Park
Custom Screen Enclosures in St. Augustine
Custom Screen Enclosures in Atlantic Beach
Custom Screen Enclosures in Neptune Beach
Custom Screen Enclosures in World Golf Village
Custom Screen Enclosures in Green Cove Springs
Custom Screen Enclosures in Middleburg
Custom Screen Enclosures in Fleming Island
Custom Screen Enclosures in Rivertown
FAQ
Custom Screen Enclosures questions
What makes an enclosure 'custom' versus standard?+
A custom enclosure is engineered around your specific pool shape, patio footprint, roofline, or property line constraints rather than built to a standard, pre-set configuration.
Do I need a custom enclosure if my pool is freeform-shaped?+
Usually yes - freeform and kidney-shaped pools rarely align with a standard rectangular enclosure layout, so a custom design is needed to follow the pool's actual edges.
Is a custom enclosure more expensive than a standard one?+
Generally yes, because of the added engineering, custom cutting, and fitting involved, along with potentially more complex permitting review.
Can a custom enclosure tie into my existing roofline?+
Yes, custom designs are often built specifically to match an existing roof pitch or step down to clear a lower roof section, which is one of the main reasons homeowners choose custom over a standard kit.
How long does a custom screen enclosure project take?+
Timelines vary more than standard projects because of the design, engineering, and permitting steps up front, plus more detailed on-site fitting during construction.
Will my old enclosure be removed before the custom rebuild?+
In most rebuild situations, the existing frame and mesh are removed down to the anchors or footers before the new custom-engineered structure goes up.
Do custom enclosures need a permit?+
Yes, custom enclosures require a permit with engineered drawings confirming the structure meets Florida Building Code wind load requirements for its specific shape and spans.
What mesh works best on a custom pool cage?+
Standard 18/14 fiberglass works for most pool cages, while 20/20 no-see-um mesh and solar/privacy mesh are common upgrades on sun-exposed or bug-heavy Jacksonville lots.
Call (904) 853-3510 for a free on-site estimate for your custom Jacksonville screen enclosure.
Request an estimate