Enclosing your pool the right way
Pool Enclosure Installation in Jacksonville, FL
Full-service pool enclosure construction for Jacksonville backyards, from footings to final mesh.
A pool enclosure protects the water and the surrounding deck from debris, cuts down on bugs, and gives you a usable outdoor space that isn't fighting the sun or the wind every afternoon. Whether it ends up a low flat-roof cover or a taller cage, the underlying process for a new installation is the same: evaluate the site, engineer the structure for wind load, set footings, frame it, and screen it.
This page walks through that process specifically as it applies to enclosing a pool in Jacksonville and the surrounding Northeast Florida area, where wind load rules, humidity, and storm season all shape how the structure gets built.
What a Pool Enclosure Installation Includes
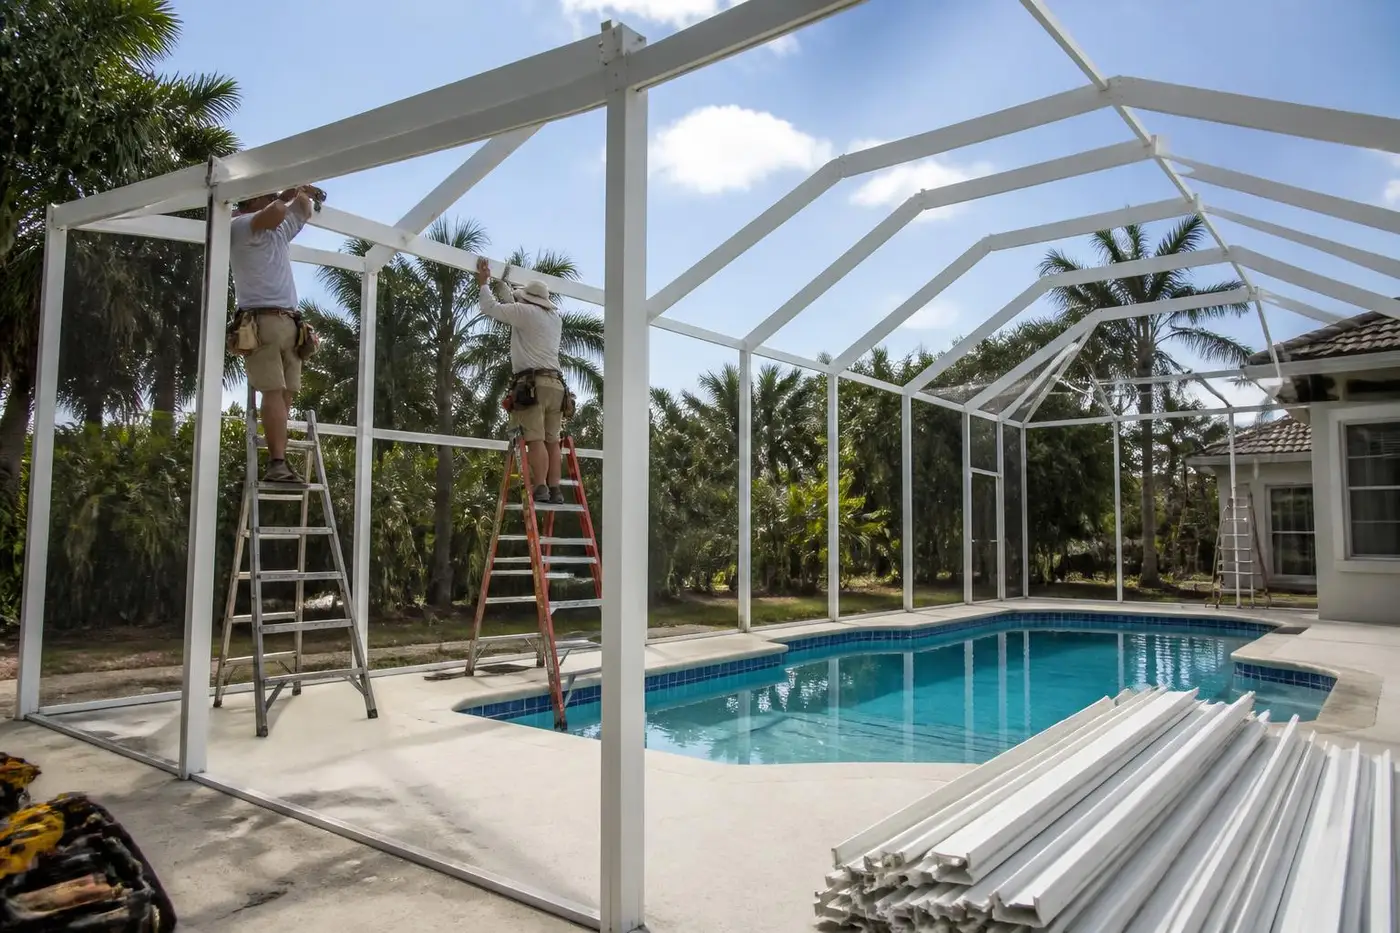
A complete installation covers everything from the first site measurements to the final screen panel: engineering, permitting, footings or slab-edge reinforcement, aluminum framing, roof structure, gutters, mesh, and doors. It's a different scope than a rescreen or restoration project, which work with an existing frame rather than building one.
Why Enclose a Pool in Jacksonville
Between oak leaves, palm debris, and the sheer volume of pollen each spring, an unscreened pool in Northeast Florida needs constant skimming. Enclosing the pool cuts that maintenance down substantially, reduces evaporation and chemical use, and gives kids and pets a barrier between the yard and the water. It also extends how comfortable the deck is to use during peak mosquito months in late summer.
Site Evaluation
We start on-site, checking the pool deck's condition, measuring the full footprint, and looking at how the house roofline, existing landscaping, and property lines affect where the enclosure can go. Soil conditions and existing slab thickness get checked as well, since that determines what footing work will be needed.
Deck condition
Cracks or thin edges may need reinforcement before footings go in.
Roofline interaction
Where the enclosure ties to or clears the house roof affects height and roof style.
Setbacks
Property line and easement clearances affect maximum footprint.
Footings and Slab-Edge Work
New footings generally go in around the deck perimeter at spacing set by the structural engineer, sized to the wind load calculations for the enclosure's height and footprint. Where the existing deck can't support new footers, we pour supplemental concrete before framing begins, coordinating timing so the concrete has proper cure time.
Engineering and Florida Wind-Load Permitting
Every new pool enclosure built in Duval County and surrounding areas is subject to Florida Building Code wind load requirements. In general terms, the engineered design factors in the local wind speed zone, exposure category, and structure height to determine post spacing, footer size, beam dimensions, and anchor type. We handle the permit submission and coordinate required inspections through the build.
Framing the Structure
Framing follows the engineered post layout, using aluminum extrusion sized to the enclosure's height and roof style. Whether the roof ends up flat, single-slope, hip, or gable, every post is set plumb and every anchor checked before we move to the next section. On larger enclosures, framing typically moves section by section around the deck rather than trying to raise the entire structure at once.
Mesh Options
Standard 18x14 fiberglass mesh is the default for most pool enclosures, offering good airflow and visibility at a reasonable cost. For lots near the marsh, river, or heavily wooded areas, 20x20 no-see-um mesh cuts down on smaller biting insects that standard screen lets through. Solar or privacy mesh reduces glare and UV on enclosures that face west or south, and pet screen holds up better against scratching for households with dogs on the deck.
18x14 fiberglass
Best all-around airflow and cost for most Jacksonville pool enclosures.
20x20 no-see-um
Tighter weave for bug-heavy lots near marsh or wooded areas.
Solar/privacy mesh
Reduces glare and UV load on sun-exposed enclosures.
Super Gutters and Drainage
Given the size of most pool enclosure roofs, a super gutter system is standard practice, built into the roof framing to move heavy rainfall away from the deck and house. We size gutters to the roof span and tie downspouts into existing drainage paths so the finished structure doesn't create new runoff issues.
Doors and Access
Most pool enclosures include at least two doors, typically one from the house and one to the yard, using self-closing hinges and secure latches that support pool barrier requirements in many jurisdictions. Door placement is planned around how the space is actually used, keeping equipment access and furniture layout in mind.
Weather Factors
Jacksonville's climate shapes several of the decisions made during a pool enclosure build: coated or stainless fasteners for salt air near the coast, mesh grade suited to intense UV exposure, and gutter capacity built for real summer storm intensity rather than the bare minimum. Hurricane season is also why the structural engineering matters as much as the finish work.
Typical Project Sequence
A pool enclosure installation generally runs through site evaluation, engineering, permit approval, footing work, framing, roof structure, mesh installation, doors, and final inspection. Weather and permit review timelines both affect the overall schedule, and we build reasonable buffer into the plan rather than promising a fixed completion date up front.
Planning for Cost
Total cost depends on footprint, height, roof style, footing work required, and mesh selection. A straightforward flat-roof enclosure over an existing sound deck costs less than a taller structure needing new footers around the full perimeter. We provide a detailed written estimate after visiting the site.
Keep Reading
Related services to compare
Build new: Pool Screen Enclosure Installation
New pool cages, pool enclosures, lanais, screened patios, screen rooms, and custom aluminum structures.
Pool Enclosure Repair in Jacksonville
Targeted fixes for torn screen, damaged panels, doors, frames, hardware, and storm damage.
Planning Screen Enclosure Installation
New pool cages, pool enclosures, lanais, screened patios, screen rooms, and custom aluminum structures.
Build new: Pool Cage Installation
New pool cages, pool enclosures, lanais, screened patios, screen rooms, and custom aluminum structures.
Pool Screen Enclosure Repair in Jacksonville
Targeted fixes for torn screen, damaged panels, doors, frames, hardware, and storm damage.
Rescreen route: Pool Enclosure Rescreening
Fresh mesh across a panel, a wall, or an entire pool cage, with the screen type matched to how you use the space.
Local Coverage
Pool Enclosure Installation across the Jacksonville area
Pool Enclosure Installation in St. Johns
Pool Enclosure Installation in Fruit Cove
Pool Enclosure Installation in Julington Creek
Pool Enclosure Installation in Mandarin
Pool Enclosure Installation in Ponte Vedra Beach
Pool Enclosure Installation in Nocatee
Pool Enclosure Installation in Jacksonville Beach
Pool Enclosure Installation in Orange Park
Pool Enclosure Installation in St. Augustine
Pool Enclosure Installation in Atlantic Beach
Pool Enclosure Installation in Neptune Beach
Pool Enclosure Installation in World Golf Village
Pool Enclosure Installation in Green Cove Springs
Pool Enclosure Installation in Middleburg
Pool Enclosure Installation in Fleming Island
Pool Enclosure Installation in Rivertown
FAQ
Pool Enclosure Installation questions
What's the difference between a pool enclosure and a pool cage?+
The terms are largely interchangeable in Jacksonville. "Pool cage" often implies a taller, hip or gable-roofed structure, while "pool enclosure" can describe any screened structure over a pool, tall or low.
Do I need a permit for a new pool enclosure?+
Yes, new pool enclosures require a permit and engineered drawings under Florida Building Code wind load requirements. We handle that process for you.
Can you build over my existing pool deck?+
In most cases yes, provided the deck can support the new footings. We evaluate this during the site visit and recommend reinforcement if needed.
How long does the whole process take?+
On-site construction generally runs one to a few weeks depending on size, not including permit review, which varies by jurisdiction and season.
What mesh is best for keeping out no-see-ums?+
20x20 no-see-um mesh has a tighter weave than standard 18x14 screen and is popular for lots near the marsh, river, or wooded areas.
Will the enclosure include a gutter system?+
Most pool enclosure roofs use a super gutter to handle heavy Jacksonville rainfall; we size it to the roof span during design.
How much does a new pool enclosure cost?+
Cost depends on footprint, height, roof style, and footing work needed. We provide a written estimate after an on-site evaluation rather than a general price per square foot.
Call (904) 853-3510 for a free on-site estimate on your new pool enclosure installation.
Request an estimate