
New pool cage construction
Pool Cage Installation & Construction in Jacksonville, FL
Full pool cage construction, from footings and framing to mesh and doors.
Pool cage construction Jacksonville homeowners plan usually means a taller, hip- or gable-roofed screen enclosure built around a pool. Pool cage installation Jacksonville crews perform is structurally the same category of build as a pool screen enclosure, but the term implies a more architectural roofline and a larger footprint that includes deck space beyond the water's edge. Whether you are pricing a new pool cage Jacksonville side of the river or comparing pool cage companies Jacksonville wide, the same fundamentals decide the outcome: footings, engineering, framing, and mesh. As pool enclosure builders Jacksonville homeowners call for both repair and new work, we scope the structure honestly before anything is ordered.
Building a pool cage from the ground up is one of the more involved projects we take on, since it combines foundation work, real structural engineering for wind load, and a large amount of mesh and framing across a tall roof. This page walks through how a new pool cage installation actually comes together in Northeast Florida.
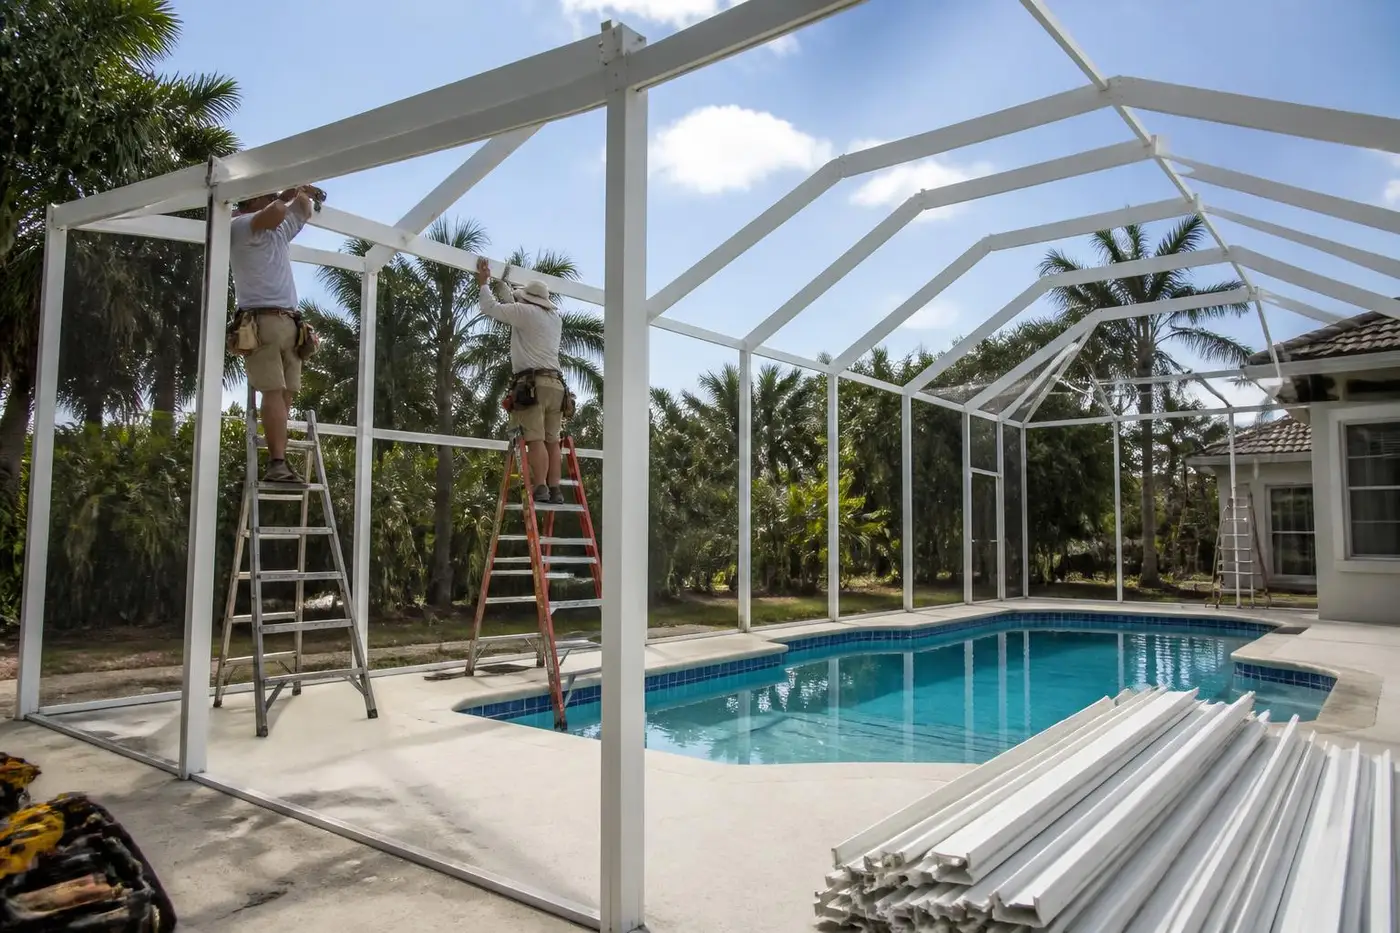
What Makes a Pool Cage Different
A pool cage is generally taller than a standard patio enclosure, sometimes reaching well above the roofline of a single-story house, with a hip or gable roof shape rather than a single flat slope. That height and roof geometry require more engineering attention to wind uplift and post spacing, since taller structures see more lateral force in a storm.
Cages are also usually larger in footprint, covering the pool, a surrounding deck, and sometimes a covered lanai area under a solid roof section, with screen filling the rest of the structure.
Why Jacksonville Pool Owners Build Cages
Beyond keeping the pool cleaner, a pool cage adds usable outdoor living space that's shielded from direct sun, wind-blown debris, and biting insects. In a climate where the pool season effectively runs eight to nine months, a cage extends how much of the year the space gets used comfortably, and it helps manage the amount of pollen, oak leaves, and palm debris that would otherwise end up in the water.
Site Evaluation and Layout
We start with a full site walk: measuring the pool deck, checking clearances to the house, fence lines, and any easements, and looking at how the roofline of the house will interact with the cage at its tallest point. Soil and existing slab condition around the deck perimeter get checked too, since that's where the footing line for the cage posts will run.
This is also the stage where we talk through roof style preferences, hip versus gable versus a mixed design with a solid-roof lanai section, since that decision affects post height, beam sizing, and where the engineered load calculations need to focus.
Height planning
Taller cages need extra attention to wind uplift in the engineering.
Roof style
Hip, gable, or a combination with a solid-roof section over part of the lanai.
Deck perimeter
Footing line generally follows the outer edge of the pool deck.
Footings and Slab Edge Work
Pool cage footings carry more load than a low patio enclosure because of the added height and roof weight, so footer size and depth are specified by the engineer based on the wind load calculations for the structure. Where the existing pool deck edge isn't adequate, we pour new footers or an edge beam around the affected sections before any posts go up.
Getting the footing layout right is especially important on a cage because post spacing has to match the engineered beam spans exactly; a foot or two of variance can mean the difference between a beam size that's approved and one that isn't.
Engineering and Florida Wind-Load Permitting
All pool cages built in Jacksonville and the surrounding counties fall under Florida Building Code wind load requirements. In general terms, the engineer's design accounts for the wind speed zone for the site, the exposure category, the height of the cage, and the roof style, then specifies post size, spacing, footer dimensions, and anchor type. As the contractor, we pull the permit, submit the engineered drawings, and schedule inspections at each required stage of construction.
Because a pool cage is a taller structure with more surface area exposed to wind, plan review can take a bit longer than for a simple patio enclosure, and we build that review time into the overall project schedule.
Framing a Pool Cage
Framing starts with setting main posts plumb at the engineered spacing, followed by perimeter beams and then the roof structure, ridge beams for a gable design or hip rafters for a hip roof. Aluminum extrusion sizes step up compared to a low patio cover, since the posts and beams are carrying more height and roof load. We check every connection and anchor point as we go rather than waiting until the frame is fully up to catch issues.
On mixed-roof designs, where part of the structure has a solid insulated roof panel over a lanai section and the rest is open screen roof, the transition point between solid roof and screen roof gets extra attention for proper flashing and water diversion.
Mesh Selection for Pool Cages
Standard 18x14 fiberglass mesh is the most common choice for pool cage walls and roof, giving good airflow and visibility. Homeowners near the marsh, river, or wooded lots often upgrade to 20x20 no-see-um mesh to cut down on the smaller biting insects that standard screen doesn't stop. Solar or privacy mesh is worth considering on west-facing cages that take heavy afternoon sun, and pet screen is an option for households with dogs that spend time on the pool deck.
Super Gutters on Pool Cages
Because pool cages cover a large roof area, a super gutter system built into the roof framing is standard practice, channeling heavy rainfall away from the pool deck and the house foundation. Downspouts are routed to tie into existing drainage where possible so the finished cage doesn't create new pooling or runoff problems around the deck.
Doors and Access
Most pool cages have at least two doors, one connecting to the house and one leading to the yard or side gate, both using self-closing hinges and secure latching hardware that supports pool barrier compliance in many jurisdictions. Wider openings sometimes use sliding screen doors for equipment access or furniture delivery.
Weather Factors in Pool Cage Design
A tall pool cage is more exposed to wind than a low patio enclosure, which is part of why the engineering matters as much as it does. Salt air near the beaches and Intracoastal accelerates corrosion on standard fasteners, so we favor coated or stainless hardware on coastal projects. Heavy summer rain tests the gutter system, and spring pollen coats every screen panel across the large roof area, something to plan for in future maintenance.
Typical Project Sequence
A pool cage build generally moves through site evaluation, engineering, permit submission and approval, footing and slab-edge work, main framing, roof framing, mesh installation on walls then roof, doors and hardware, and final inspection. Because of the added height and roof complexity compared to a patio enclosure, framing and mesh stages typically take a bit longer, and weather delays during storm season are factored into the schedule.
Planning for Cost
Cost on a pool cage is driven by total footprint, height, roof style, amount of footing work required, and mesh selection. A tall hip-roof cage with a full solid-roof lanai section will cost more than a simpler gable design over just the pool and a narrow deck. We provide a detailed written estimate after the site visit rather than a general square-footage number, since every deck and roofline is different.
Keep Reading
Related services to compare
Fix it first: Pool Cage Repair
Targeted fixes for torn screen, damaged panels, doors, frames, hardware, and storm damage.
Pool Cage Rescreening for worn screen
Fresh mesh across a panel, a wall, or an entire pool cage, with the screen type matched to how you use the space.
Full rebuild: Pool Cage Replacement
Full replacements and rebuilds when an aging or storm-damaged enclosure is past practical repair.
Build new: Pool Enclosure Installation
New pool cages, pool enclosures, lanais, screened patios, screen rooms, and custom aluminum structures.
Pool Cage Screen Repair in Jacksonville
Targeted fixes for torn screen, damaged panels, doors, frames, hardware, and storm damage.
Repair option: Pool Cage Frame Repair
Targeted fixes for torn screen, damaged panels, doors, frames, hardware, and storm damage.
Local Coverage
Pool Cage Installation across the Jacksonville area
Pool Cage Installation in St. Johns
Pool Cage Installation in Fruit Cove
Pool Cage Installation in Julington Creek
Pool Cage Installation in Mandarin
Pool Cage Installation in Ponte Vedra Beach
Pool Cage Installation in Nocatee
Pool Cage Installation in Jacksonville Beach
Pool Cage Installation in Orange Park
Pool Cage Installation in St. Augustine
Pool Cage Installation in Atlantic Beach
Pool Cage Installation in Neptune Beach
Pool Cage Installation in World Golf Village
Pool Cage Installation in Green Cove Springs
Pool Cage Installation in Middleburg
Pool Cage Installation in Fleming Island
Pool Cage Installation in Rivertown
FAQ
Pool Cage Installation questions
What's the difference between a pool cage and a pool screen enclosure?+
The terms overlap. "Pool cage" usually refers to a taller, often hip or gable-roofed structure, while "pool screen enclosure" can describe either a taller cage or a lower flat-roof cover. We can go over the roof style options that fit your deck.
How tall can a pool cage be built?+
Height depends on the engineered design and local wind load requirements as well as your house roofline. We review realistic height options during the site visit.
Do pool cages need a permit in Jacksonville?+
Yes, all new pool cages require a permit and engineered drawings under Florida Building Code wind load provisions, and we handle that process as the contractor.
How long does it take to build a pool cage?+
On-site construction typically runs a few weeks depending on size and roof complexity, not counting permit review time, which varies by jurisdiction.
Can you build a pool cage with a partial solid roof?+
Yes, mixed designs with a solid insulated roof section over part of the lanai and screen over the rest of the cage are common, especially for shaded seating areas.
What mesh works best for a pool cage near the marsh?+
20x20 no-see-um mesh is popular on lots near the marsh, river, or wooded areas where standard screen doesn't stop smaller biting insects.
Will my pool cage need a super gutter?+
Most pool cages benefit from a super gutter given the roof size and the volume of rain Jacksonville sees during summer storms; we size that as part of the roof design.
How do I get pricing for a new pool cage?+
Call (904) 853-3510 to schedule a site visit. We'll evaluate your deck, discuss roof style and mesh options, and provide a written estimate.
Call (904) 853-3510 for a free on-site estimate on your new pool cage installation.
Request an estimate