New enclosures built from the ground up
Screen Enclosure Installation in Jacksonville, FL
New screen enclosure construction in Jacksonville, from site layout through final mesh install.
A new screen enclosure is more than a frame with mesh stretched across it. It's a structure that has to carry wind load, tie into your slab or footings correctly, and hold up through a Northeast Florida summer of afternoon storms, salt-laden air off the coast, and stretches of blistering sun. When homeowners in Jacksonville call us about screen enclosure installation, most are either enclosing a bare patio for the first time, replacing an enclosure that failed during a storm, or adding screened square footage as part of a larger backyard project.
Because this is new construction rather than a repair, the process starts well before anyone touches aluminum. Site conditions, slab edges, existing roofline or knee walls, and local wind zone all shape how the enclosure gets engineered and built. We walk every site in person before quoting a full install, because the difference between a straightforward flat-roof patio enclosure and a structure that ties into a two-story gable can be significant.
This page covers what actually happens during a ground-up screen enclosure installation in Duval and the surrounding counties: site evaluation, footings and slab-edge work, engineering and permitting basics, framing, mesh choice, gutters, and doors, plus how the schedule tends to run once permits are in hand.
What a New Screen Enclosure Installation Involves
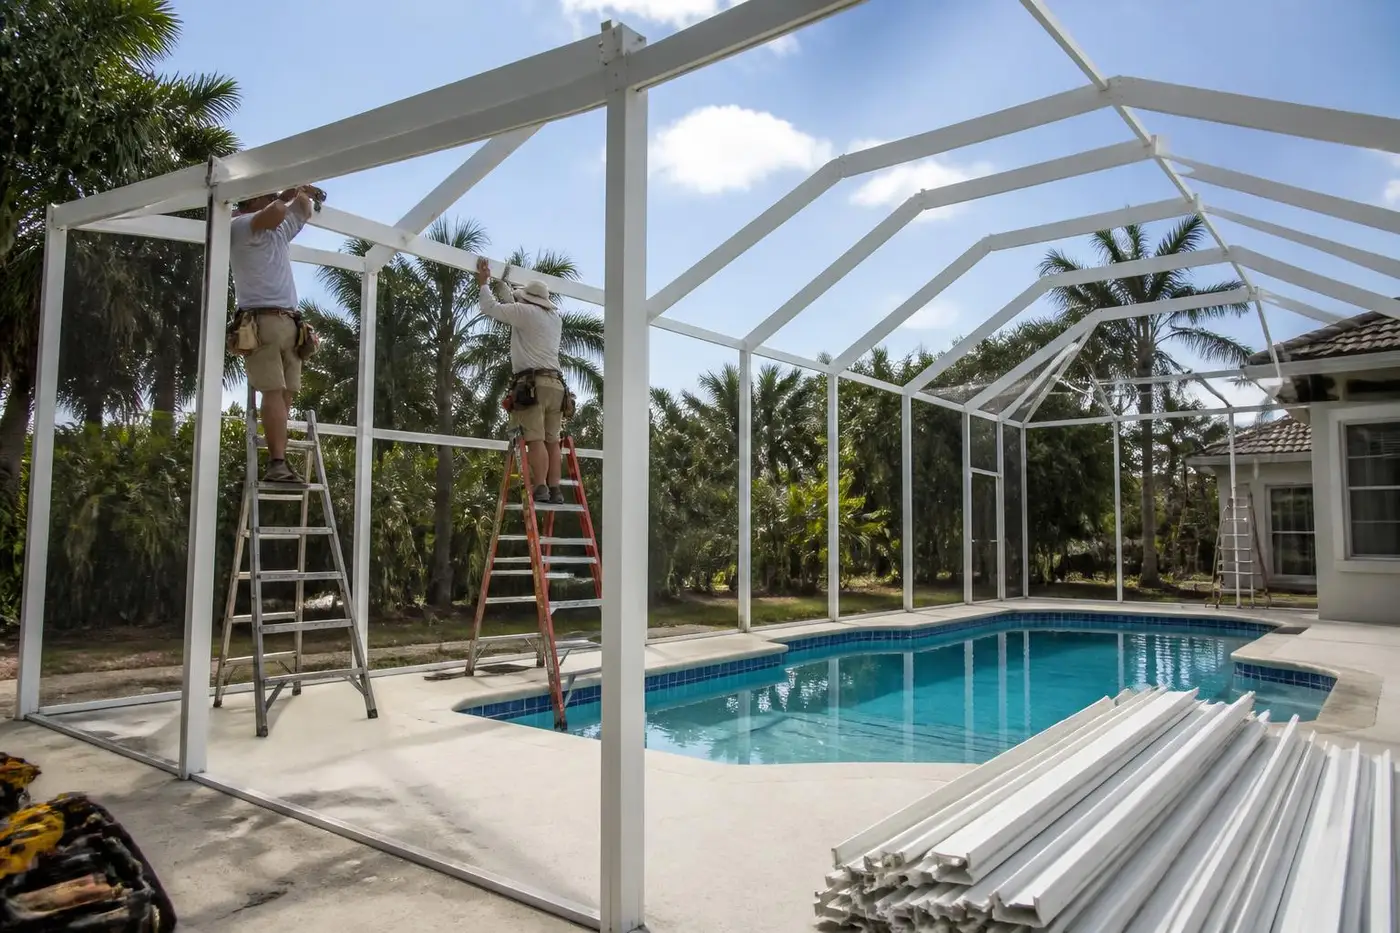
A full installation means building an aluminum-framed structure from scratch, anchored to new or existing concrete, and screened on all vertical walls and typically the roof. It differs from a rescreen, which reuses an existing frame, and from a restoration, which repairs an aging structure. New installation covers everything: layout, foundation attachment, framing, roof panels or screen roof, and final mesh.
In Jacksonville this usually applies to a patio or lanai that has never been enclosed, a pool deck being enclosed for the first time, or a full teardown-and-rebuild after storm damage or age made the old structure unsalvageable.
Why Jacksonville Homeowners Choose to Enclose
Northeast Florida gives you roughly nine months of outdoor-livable weather, and screening it in stretches that further by keeping love bugs, mosquitoes, and no-see-ums off the patio while still letting the breeze through. Enclosures also cut down on wind-blown pollen in spring, which coats every open patio surface in a yellow-green film for weeks.
For pool owners specifically, a screen enclosure meets many local pool safety and code expectations by adding a barrier, while also keeping leaves, palm fronds, and tree debris out of the water and cutting down on evaporation and chemical use.
Site Evaluation: What We Look At First
Every project starts with a site visit. We check the existing slab or patio surface for level, cracking, and drainage, look at how the roofline of the house will interact with the new structure, and measure clearances to property lines, easements, and existing landscaping. We also note soil conditions, since sandy Jacksonville soil common near the river and coast behaves differently than compacted clay-heavy lots further inland.
This is also when we identify what kind of enclosure fits: a self-supporting patio enclosure over an existing slab, a pool cage spanning a larger footprint, or a structure that attaches to the house at a fascia or knee wall. Existing utilities, downspouts, and HVAC equipment placement all factor into the layout.
Slab condition
Cracks, settling, or an out-of-level surface can affect anchor points and may need patching before framing starts.
Drainage
We check where water currently runs off the roof and patio so the new structure doesn't trap it.
Clearances
Setbacks from property lines and existing structures affect how large the enclosure footprint can be.
Footings and Slab-Edge Preparation
New posts need a solid, code-compliant attachment point. On an existing slab, that often means installing new footers at the slab edge, sized and reinforced to match the engineering for the structure's wind rating. Where the existing slab is too thin, cracked at the edge, or doesn't extend far enough, we pour supplemental footings or edge beams before any framing goes up.
For enclosures being built alongside a new pool deck or patio pour, we coordinate footing placement with the concrete crew so anchor bolts or embeds are set in the right spots the first time, which avoids drilling into fresh concrete later. Getting this stage right matters more than any other step, because everything above it depends on a footing that won't shift or crack under wind load.
Engineering and Florida Wind-Load Permitting
Screen enclosures in Florida are governed by the Florida Building Code's wind load provisions, and Duval County and surrounding jurisdictions require a permit for new enclosure construction. In general terms, the design has to account for the local wind speed zone, the exposure category of the site (how open or sheltered it is), and the height and footprint of the structure. An engineer specifies post spacing, footer size, beam sizing, and anchor type based on those numbers.
As the licensed contractor, we handle pulling the permit and coordinating inspections with the local building department, and we work from engineered drawings appropriate to the project rather than a generic template. Every jurisdiction has its own review timeline and inspection sequence, so we build that into the schedule up front rather than treating it as an afterthought.
Framing Layout
Framing is where the enclosure actually takes shape. Posts go in at the engineered spacing, typically extruded aluminum in a self-mating or SSMA-style profile that ties beams and posts together with internal fasteners rather than exposed screws at every joint. Beam height and roof pitch depend on whether the enclosure is a flat, single-slope patio cover or a full gable or hip-style pool cage.
We set posts plumb, check diagonal bracing where called for, and verify every anchor is torqued to spec before moving on to roof framing. On taller cages, ridge and hip framing has to be squared carefully, since even small errors compound across a large roof span and show up as uneven screen panels later.
Mesh Selection
Once the frame is up, mesh choice comes down to what the space is used for. Standard 18x14 fiberglass screen is the most common choice for general patio and pool enclosures, it's affordable and lets in maximum airflow and light. For homeowners bothered by no-see-ums near the marsh or coastal parts of Jacksonville, 20x20 mesh has a tighter weave that blocks those smaller pests, though it reduces airflow slightly.
Pet owners often ask about pet-resistant screen, a heavier vinyl-coated polyester that resists scratching and pushing from dogs and cats. Solar or privacy mesh is another option for pool cages or lanais that get intense afternoon sun, cutting glare and UV while still allowing a view out.
18x14 fiberglass
Standard, economical, best airflow, most common choice for pool cages and patios.
20x20 no-see-um
Tighter weave for bug control near marsh, river, or wooded lots, with slightly less airflow.
Pet screen
Heavier vinyl-coated weave that resists claws and rough play.
Solar/privacy mesh
Cuts glare and UV on west- and south-facing enclosures.
Super Gutters and Roof Drainage
Many pool cage and patio enclosure designs use a super gutter, an oversized aluminum gutter system built into the roof framing that channels a large volume of rainwater away from the structure and the house. This matters in Jacksonville, where summer thunderstorms can drop a couple of inches of rain in under an hour. A properly sized and sloped super gutter keeps water from pooling on the roof panels or dumping directly onto the pool deck or patio below.
We size gutters to the roof span and tie downspouts into existing drainage where possible, so the finished enclosure doesn't create a new runoff problem at the edge of the patio or pool deck.
Doors and Access Points
Every enclosure needs at least one access door, and most pool cages have two or more, one from the house and one from the yard or side gate. Standard screen doors use the same aluminum extrusion as the frame with a self-closing hinge and a secure latch, which some local pool codes require as part of a compliant barrier. Larger openings can also use sliding screen doors for wider walkways.
We position doors based on how you actually move through the space, not just where it's structurally convenient, and make sure swing directions don't conflict with pool equipment, furniture, or grill placement.
Repair, Restore, or Build New: Which One Fits
If you already have an enclosure with a sound frame but torn or aged screen, a rescreen is almost always more cost-effective than tearing it down. If the frame itself is bent, badly corroded, or was never engineered for current wind load requirements, restoration or a full rebuild is usually the better long-term investment. New installation makes sense any time there's no existing structure, or when an old one is damaged beyond what repair can reasonably fix.
We're honest about this distinction on-site. There's no reason to sell a full new installation to a homeowner whose existing frame just needs new screen and a few replacement fasteners.
Weather Factors That Shape the Build
Jacksonville's climate plays into nearly every decision on a new enclosure. Summer humidity and UV exposure age fiberglass screen faster than in drier climates, so mesh quality matters. Hurricane season means the engineering has to hold up to real wind events, not just meet a paperwork minimum. Salt air near the beaches and Intracoastal accelerates corrosion on lower-grade fasteners, which is why we favor coated or stainless hardware in those areas. Pollen season each spring coats every screen panel, which is worth knowing about for future maintenance even though it doesn't affect the initial build.
Typical Project Sequence
Most new installations follow a similar order once a contract is signed: site evaluation and measurements, engineering drawings, permit submission and approval, footing and slab-edge work, framing, roof panel or screen roof installation, mesh install on walls and roof, doors and hardware, then final inspection. Permit review time varies by jurisdiction and season, and weather can push framing or mesh days, so we build reasonable buffer into the schedule rather than promising a fixed number of days up front.
Planning for Cost
Cost on a new enclosure is driven mainly by total footprint, roof style (flat versus hip or gable), height, mesh choice, and how much footing or slab work is needed before framing can start. A straightforward patio enclosure on an existing slab will cost less than a tall pool cage that needs new footers around the entire perimeter. We give a detailed, written estimate after the site visit, since general square-footage pricing rarely reflects what a specific lot actually needs.
Keep Reading
Related services to compare
Build new: Pool Enclosure Installation
New pool cages, pool enclosures, lanais, screened patios, screen rooms, and custom aluminum structures.
Screen Enclosure Door Installation details
Doors, reinforcement, fasteners, painting, and restoration work that extends an enclosure's usable life.
Planning Pool Screen Enclosure Installation
New pool cages, pool enclosures, lanais, screened patios, screen rooms, and custom aluminum structures.
Build new: Lanai Screen Enclosure Installation
New pool cages, pool enclosures, lanais, screened patios, screen rooms, and custom aluminum structures.
Screen Enclosure Repair in Jacksonville
Targeted fixes for torn screen, damaged panels, doors, frames, hardware, and storm damage.
Repair option: Pool Enclosure Repair
Targeted fixes for torn screen, damaged panels, doors, frames, hardware, and storm damage.
Local Coverage
Screen Enclosure Installation across the Jacksonville area
Screen Enclosure Installation in St. Johns
Screen Enclosure Installation in Fruit Cove
Screen Enclosure Installation in Julington Creek
Screen Enclosure Installation in Mandarin
Screen Enclosure Installation in Ponte Vedra Beach
Screen Enclosure Installation in Nocatee
Screen Enclosure Installation in Jacksonville Beach
Screen Enclosure Installation in Orange Park
Screen Enclosure Installation in St. Augustine
Screen Enclosure Installation in Atlantic Beach
Screen Enclosure Installation in Neptune Beach
Screen Enclosure Installation in World Golf Village
Screen Enclosure Installation in Green Cove Springs
Screen Enclosure Installation in Middleburg
Screen Enclosure Installation in Fleming Island
Screen Enclosure Installation in Rivertown
FAQ
Screen Enclosure Installation questions
How long does a new screen enclosure installation take in Jacksonville?+
Once permits are approved, most patio enclosures take about a week to ten days of on-site work; larger pool cages can take longer depending on footing work and weather. Permit review time is separate and varies by jurisdiction.
Do I need a permit to build a new screen enclosure?+
Yes. New screen enclosures fall under Florida Building Code wind load requirements, and Jacksonville-area jurisdictions require a permit and inspections. We handle the permitting process as part of the project.
Can you build over my existing pool deck or patio slab?+
Often yes, if the slab is in good condition and sized correctly. We evaluate the existing concrete during the site visit and recommend new footers or edge beams if the current slab won't support the engineered design.
What mesh do you recommend for a new enclosure?+
Standard 18x14 fiberglass works well for most pool and patio enclosures. If bugs or privacy are a bigger concern, 20x20 no-see-um mesh or solar/privacy screen are worth considering, and we can go over the trade-offs on-site.
What is a super gutter and do I need one?+
A super gutter is an oversized aluminum gutter built into the roof framing to handle heavy rainfall. It's common on pool cages and larger patio enclosures in Jacksonville because of how intense summer storms can be.
Is a new enclosure or a restoration the better choice for my old patio cover?+
It depends on the condition of the existing frame. If the posts and beams are structurally sound, restoration is usually more economical. If the frame is damaged, undersized, or not up to current wind load standards, new construction is the better long-term option.
Will a new enclosure hold up in a hurricane?+
Enclosures built to current Florida Building Code wind load requirements are engineered for the local wind zone, but no screened structure is storm-proof. Proper anchoring, framing, and fastener choice all affect how well it performs in severe weather.
How do I get a price for a new screen enclosure?+
Call (904) 853-3510 to schedule a site visit. We measure the space, evaluate the slab and structure, and provide a written estimate based on the actual footprint and design rather than a generic per-square-foot number.
Call (904) 853-3510 for a free, on-site estimate on your new screen enclosure installation.
Request an estimate