
Turning a bare slab into screened space
Patio Screen Enclosure Installation in Jacksonville, FL
New screen enclosure construction over an existing or new patio slab in Jacksonville.
Patio screen enclosures Jacksonville FL homeowners want almost always start the same way: a bare concrete slab against the back of the house, already poured and graded, with the owner simply wanting bugs, pollen, and afternoon glare kept off the space. Building a patio screen enclosure Jacksonville side is a different project from a full pool cage — lower, simpler, and tied to the house wall. Screened in patios Jacksonville neighborhoods are full of, and back porch enclosures Jacksonville homes add later, share the same slab-first approach.
This page walks through what goes into a patio screen enclosure installation specifically, as opposed to a lanai enclosure that's already partly covered or a pool cage that spans a much larger footprint. We cover slab and footing evaluation, attaching to the house wall or roofline, the roof style options that make sense over a patio, screen room versus open-air screening, door placement, drainage, and how a patio job differs from the other enclosure types we build around Jacksonville.
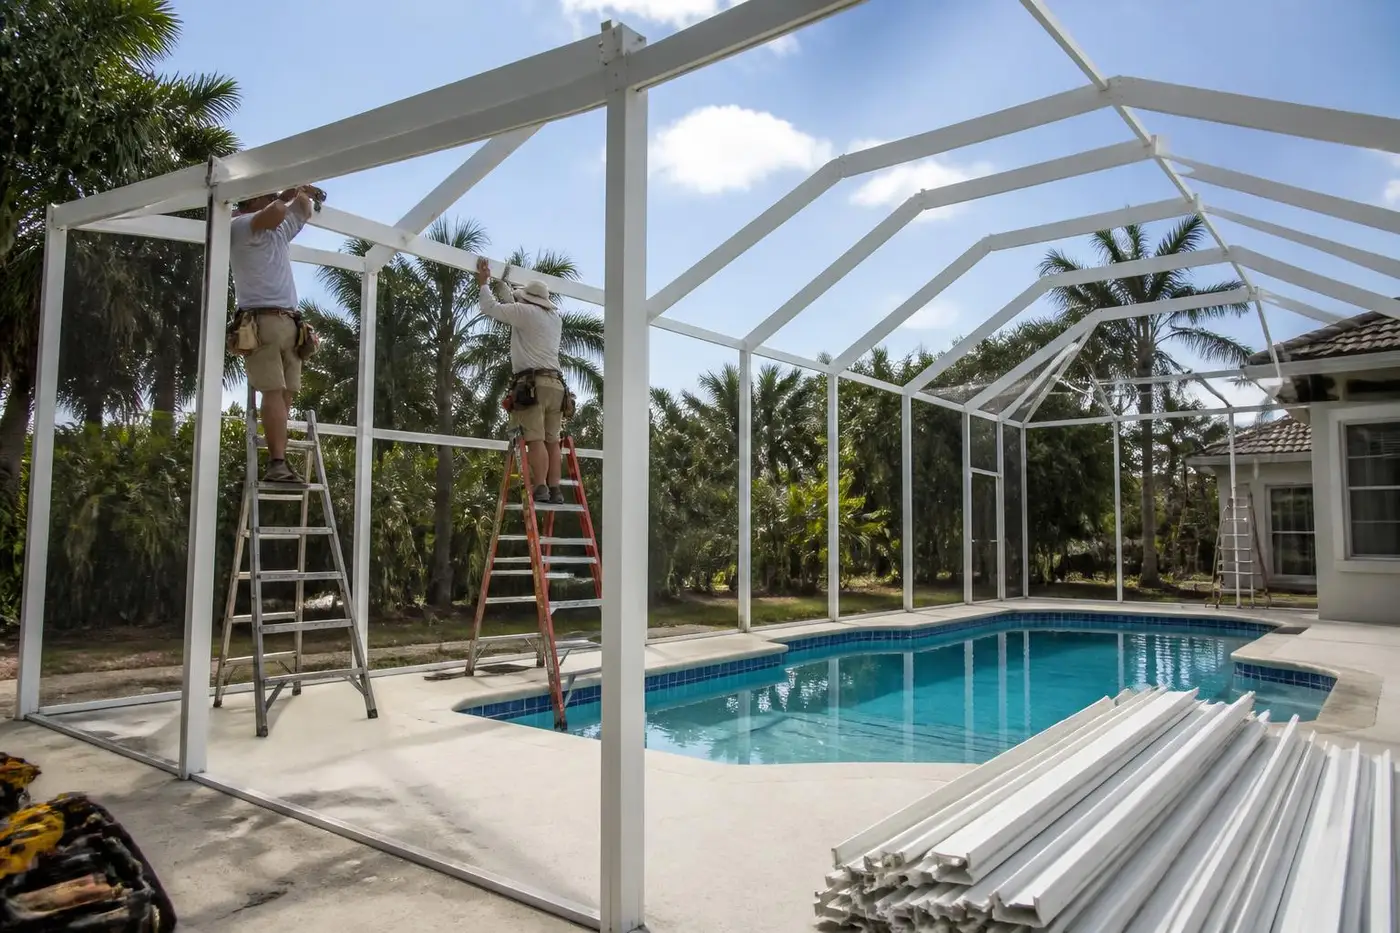
What a Patio Screen Enclosure Installation Covers
A patio enclosure takes an existing outdoor slab, or a newly poured one, and wraps it in aluminum-framed screen walls with a roof overhead, whether that roof is a solid panel system or a screened roof of its own. It's built new from the ground up rather than reusing an existing frame, which puts it in the same category as our other new-construction work, but the scope and engineering are usually smaller and simpler than a pool cage because the footprint is typically tighter and there's no water feature to span.
Most patio jobs in Jacksonville start with a slab that's already been part of the house for years, often a covered concrete pad off the back door, or an open pad poured when the house was built with no roof over it at all. Either way, the slab is the foundation everything else attaches to, and it gets evaluated before any framing decisions get made.
Why Jacksonville Homeowners Enclose the Patio
A bare patio slab in Northeast Florida gets used maybe half the year comfortably, less if love bugs, mosquitoes, or spring pollen are bad that season. Screening it in stretches usable time significantly, keeps outdoor furniture and grills from collecting a film of pollen and dust, and cuts down on the standing water and leaf debris that build up on unscreened concrete after a summer thunderstorm rolls through.
It also tends to be one of the more affordable ways to add functional living space to a house, since the slab and often the roof structure already exist. Rather than a full addition, enclosing the patio gives homeowners a screened space for dining, grilling, or just sitting outside without redoing the whole backyard.
Slab and Footing Evaluation
Before we talk frame style or mesh, we look hard at the slab itself. We check for cracking, especially at the edges where new footers or anchor points will go, and we check the slab for level and for any settling that's happened over the years. Sandy Jacksonville soil, especially closer to the river and coastal areas, can shift more than compacted clay soils further inland, and a slab that's settled unevenly needs to be accounted for in how posts get anchored.
If the existing slab edge is too thin, spalled, or doesn't extend far enough to support a properly sized footer, we pour a supplemental footing or edge beam along that side before framing starts. On a new slab poured specifically for the enclosure, we coordinate footer and anchor placement with the concrete crew so bolts or embeds land exactly where the engineered post layout calls for them, rather than drilling into cured concrete after the fact.
We also check drainage across the slab itself. Patios that were poured with a slight pitch away from the house generally continue to drain fine once enclosed, but a flat or reverse-pitched slab can start holding water at the base of the new screen walls if it isn't addressed before the frame goes up.
Edge condition
Cracked or spalled slab edges often need patching or a poured edge beam before footers can be anchored.
Level and pitch
We check whether the slab drains away from the house or needs help before enclosing it.
New vs existing slab
New pours let us set anchor embeds in the right spot the first time, avoiding drilled-in fasteners later.
Attaching to the House Wall or Roofline
One of the biggest differences between a patio enclosure and a freestanding pool cage is that a patio job almost always ties into the house on at least one side, sometimes two. That attachment point might be the exterior wall at the fascia, a knee wall, or the existing roof overhang, and how it's done affects both the look of the finished enclosure and how water sheds off the house roof once the new structure is in place.
When we attach at the fascia, we install a header or ledger that's fastened into the house structure, not just the fascia board itself, since fascia alone usually isn't rated to carry the load of an enclosure roof and wind pressure. Where the house eave already overhangs the patio, we may be able to tie framing directly under it. Where there's no overhang, the new enclosure roof has to extend out from the wall on its own, which changes how we handle flashing and water diversion at that seam so runoff doesn't end up running down the exterior wall of the house.
Roof Style Options Over a Patio
Patio enclosures generally use one of three roof approaches, and the right one depends on the house roofline, the height available, and how the homeowner wants the space to feel. A shed roof, a single-slope panel or screen roof pitched away from the house, is the most common and most economical option for a straightforward rectangular patio, since it ties in cleanly under an existing eave or fascia line.
A gable roof, with a ridge running down the center and slopes on both sides, gives more interior height and can look more like an extension of the house roofline, but it costs more and needs more engineering attention at the ridge. A flat-pan roof, using solid aluminum panels instead of screen overhead, keeps rain and direct sun off the patio entirely while the walls stay screened, which is a popular middle ground for homeowners who want shade and dry space without a fully open-air feel.
We walk through these options on-site based on how the patio sits relative to the house, since a shed roof that looks fine on a single-story ranch might not work as cleanly against a two-story wall with windows above the patio.
Screen Room vs. Open-Air Screening
Not every patio enclosure needs the same level of enclosure on all sides. A fully screened room wraps mesh on every wall and the roof, giving maximum bug protection but also the most airflow restriction in exchange. An open-air approach might screen three sides and leave one open to the yard, or use half-height knee walls with screen only above them, which keeps more of an outdoor feel while still cutting down on flying insects at head height.
Some homeowners also mix mesh types by wall, using standard 18x14 fiberglass on most sides for airflow and adding solar or privacy mesh on the wall that catches the harshest afternoon sun. What matters is deciding this up front, since wall framing and door placement both depend on which sides are fully screened and which aren't.
Door Placement
A patio enclosure typically needs at least one door from the house and one to the yard, though smaller patios sometimes get by with a single door if the layout supports it. We place doors based on existing walking patterns, where the back door already sits, where a side gate leads into the yard, rather than wherever framing happens to be easiest.
Standard hinged screen doors use the same aluminum extrusion as the wall framing, with a self-closing hinge and secure latch. On wider openings, a sliding screen door can work better than a swinging one, especially where furniture or a grill sits close to the opening and a swinging door would be awkward to use.
Drainage on a Patio Enclosure
Because a patio enclosure ties into the house, drainage planning has to account for both the new roof and whatever water was already coming off the house roof above it. If the enclosure roof sits under an existing eave, we make sure the new structure doesn't block or redirect water in a way that dumps it against the house foundation. If the enclosure roof extends past the house eave on its own, a gutter along the outer edge, sized to the roof span, keeps runoff from sheeting straight down onto the patio floor or nearby landscaping during a heavy summer storm.
We also look at where the slab itself drains once walls go up. A slab that used to shed water freely off all four sides will only shed it out the open sides once screened in, so we check that the remaining drainage paths can handle the volume, particularly during Jacksonville's heaviest rain events in June through September.
Gutter sizing
Roof edges extending past the house eave get a gutter sized to the panel or screen roof span.
Foundation protection
New rooflines are set to avoid dumping water against the house wall or foundation.
How a Patio Enclosure Differs From a Pool Cage or Lanai
A pool cage spans a much larger footprint to cover both the deck and the water, which means a taller structure, a full perimeter of footings, and heavier engineering to handle the added wind load across that span. A patio enclosure, by contrast, usually covers a smaller rectangular area tight against the house, with a lower roofline and fewer posts, since it doesn't need clearance over a pool.
A lanai enclosure is a slightly different case again, since a lanai is typically already partially covered by the house roof structure before it's screened in. Enclosing a lanai often means screening in an existing covered space rather than building a new roof over an open slab, whereas a patio enclosure frequently needs a full new roof structure of its own because the patio was never covered in the first place. Knowing which category a project falls into up front changes both the engineering approach and the rough cost, which is why we walk the site before quoting any of these as if they were interchangeable.
Mesh and Frame Choices for Patios
Standard 18x14 fiberglass screen covers most patio enclosures well, offering good airflow and visibility at a reasonable cost. For patios near wooded lots, marshland, or the Intracoastal where no-see-ums are a bigger nuisance, 20x20 mesh has a tighter weave that keeps those smaller pests out, at the cost of slightly reduced airflow. Pet owners with dogs that spend a lot of time on the patio often ask about pet-resistant screen, a heavier vinyl-coated weave that holds up to scratching and pawing better than standard fiberglass.
Framing uses the same extruded aluminum system as our other enclosure work, sized to the engineered post spacing for the patio's dimensions and local wind zone. Fasteners matter more than people expect here too, coated or stainless hardware holds up better on patios closer to the coast where salt air speeds up corrosion on lower-grade screws.
Florida Building Code and Permitting
New patio enclosures fall under the same Florida Building Code wind load requirements as any other new screen enclosure construction, and Duval County and the surrounding jurisdictions require a permit before framing starts. The engineering accounts for the local wind speed zone, the site's exposure category, and the size of the structure, which determines post spacing, footer sizing, and anchor type.
As the contractor, we pull the permit, work from engineered drawings sized to the actual patio, and coordinate the required inspections through the build. Permit review timelines vary by jurisdiction and time of year, so we factor that into the schedule rather than promising a fixed start date before approval comes back.
Weather Factors on a Patio Job
Because a patio enclosure sits directly against the house, it sees a lot of the same sun exposure the house itself gets, which means mesh quality and UV resistance matter over the years, not just at install. Hurricane season means the frame and anchoring have to hold up to real wind events on a structure that's now attached to the house wall, not just standing on its own. Spring pollen coats screen panels the same way it does on any enclosure, and salt air near the coast or Intracoastal accelerates corrosion on lower-grade hardware, which is part of why we favor coated or stainless fasteners on patios in those areas.
Planning for Cost
Cost on a patio enclosure is driven mainly by footprint size, roof style, how much slab or footing work is needed before framing, and mesh choice. A shed roof screened enclosure over an existing sound slab, tying cleanly into an existing eave, is typically the most economical patio configuration. A gable roof, a flat-pan roof, new slab work, or upgraded mesh all add to the total. We give a written estimate after walking the site and discussing roof style and mesh preferences, since general per-square-foot numbers rarely reflect what a specific patio actually needs.
Keep Reading
Related services to compare
Build new: Screen Enclosure Installation
New pool cages, pool enclosures, lanais, screened patios, screen rooms, and custom aluminum structures.
Pool Enclosure Installation for Jacksonville homes
New pool cages, pool enclosures, lanais, screened patios, screen rooms, and custom aluminum structures.
Upgrade: Screen Enclosure Door Installation
Doors, reinforcement, fasteners, painting, and restoration work that extends an enclosure's usable life.
Build new: Pool Screen Enclosure Installation
New pool cages, pool enclosures, lanais, screened patios, screen rooms, and custom aluminum structures.
Screen Enclosure Repair in Jacksonville
Targeted fixes for torn screen, damaged panels, doors, frames, hardware, and storm damage.
Repair option: Pool Enclosure Repair
Targeted fixes for torn screen, damaged panels, doors, frames, hardware, and storm damage.
Local Coverage
Patio Screen Enclosure Installation across the Jacksonville area
Patio Screen Enclosure Installation in St. Johns
Patio Screen Enclosure Installation in Fruit Cove
Patio Screen Enclosure Installation in Julington Creek
Patio Screen Enclosure Installation in Mandarin
Patio Screen Enclosure Installation in Ponte Vedra Beach
Patio Screen Enclosure Installation in Nocatee
Patio Screen Enclosure Installation in Jacksonville Beach
Patio Screen Enclosure Installation in Orange Park
Patio Screen Enclosure Installation in St. Augustine
Patio Screen Enclosure Installation in Atlantic Beach
Patio Screen Enclosure Installation in Neptune Beach
Patio Screen Enclosure Installation in World Golf Village
Patio Screen Enclosure Installation in Green Cove Springs
Patio Screen Enclosure Installation in Middleburg
Patio Screen Enclosure Installation in Fleming Island
Patio Screen Enclosure Installation in Rivertown
FAQ
Patio Screen Enclosure Installation questions
Can you enclose my existing patio slab, or do I need a new pour?+
In most cases the existing slab works fine, as long as the edges are in good condition to support new footers. We check this during the site visit and recommend a supplemental footing or edge beam if the current slab won't support the engineered design.
What's the difference between a patio enclosure and a lanai enclosure?+
A lanai is typically already partially covered by the house roof structure, so enclosing it usually means screening in existing covered space. A patio enclosure often needs a full new roof built over a previously open slab.
Does the enclosure attach to my house, or does it stand on its own?+
Patio enclosures almost always tie into the house on at least one side, usually at the fascia, a knee wall, or under an existing roof overhang. We handle the header and flashing details so water sheds properly at that connection.
What roof style is best over a patio?+
A shed roof is the most common and economical choice for a straightforward patio. Gable roofs add interior height and cost, and flat-pan panel roofs keep out rain and sun entirely while the walls stay screened. We go over the options based on your house roofline during the site visit.
Do I need a fully screened room, or can part of the patio stay open?+
Either works. Some homeowners screen every wall and the roof for maximum bug control, others leave one side open or use half-height knee walls for a more open-air feel. This decision affects framing and door placement, so we plan for it up front.
Will enclosing my patio cause drainage problems?+
Not if it's planned correctly. We check where the slab and house roof currently drain and size gutters and roof edges so runoff doesn't get trapped or redirected against the house foundation.
Do I need a permit to enclose a patio in Jacksonville?+
Yes. New patio enclosures fall under Florida Building Code wind load requirements, and Duval County and surrounding jurisdictions require a permit and inspections. We handle the permitting process as part of the project.
How do I get a price for enclosing my patio?+
Call (904) 853-3510 to schedule a site visit. We evaluate the slab, discuss roof style and mesh options, and provide a written estimate based on your actual patio, not a generic per-square-foot rate.
Call (904) 853-3510 for a free, on-site estimate on enclosing your Jacksonville patio.
Request an estimate