
Enclosing your lanai from scratch
Lanai Screen Enclosure Installation in Jacksonville, FL
New screened lanai construction that ties cleanly into your home's roofline.
A lanai is typically the covered outdoor living space attached directly to the back of the house, often already roofed but open on the sides. Enclosing it with screen turns that space into a usable room for most of the year, without the cost or bulk of a full room addition. Because a lanai usually attaches to the house at a fascia board or existing roof structure, the installation approach is different from a freestanding patio or pool cage.
This page covers how a new lanai screen enclosure comes together in Jacksonville, from site evaluation through final mesh, with attention to how the structure ties into the existing house.
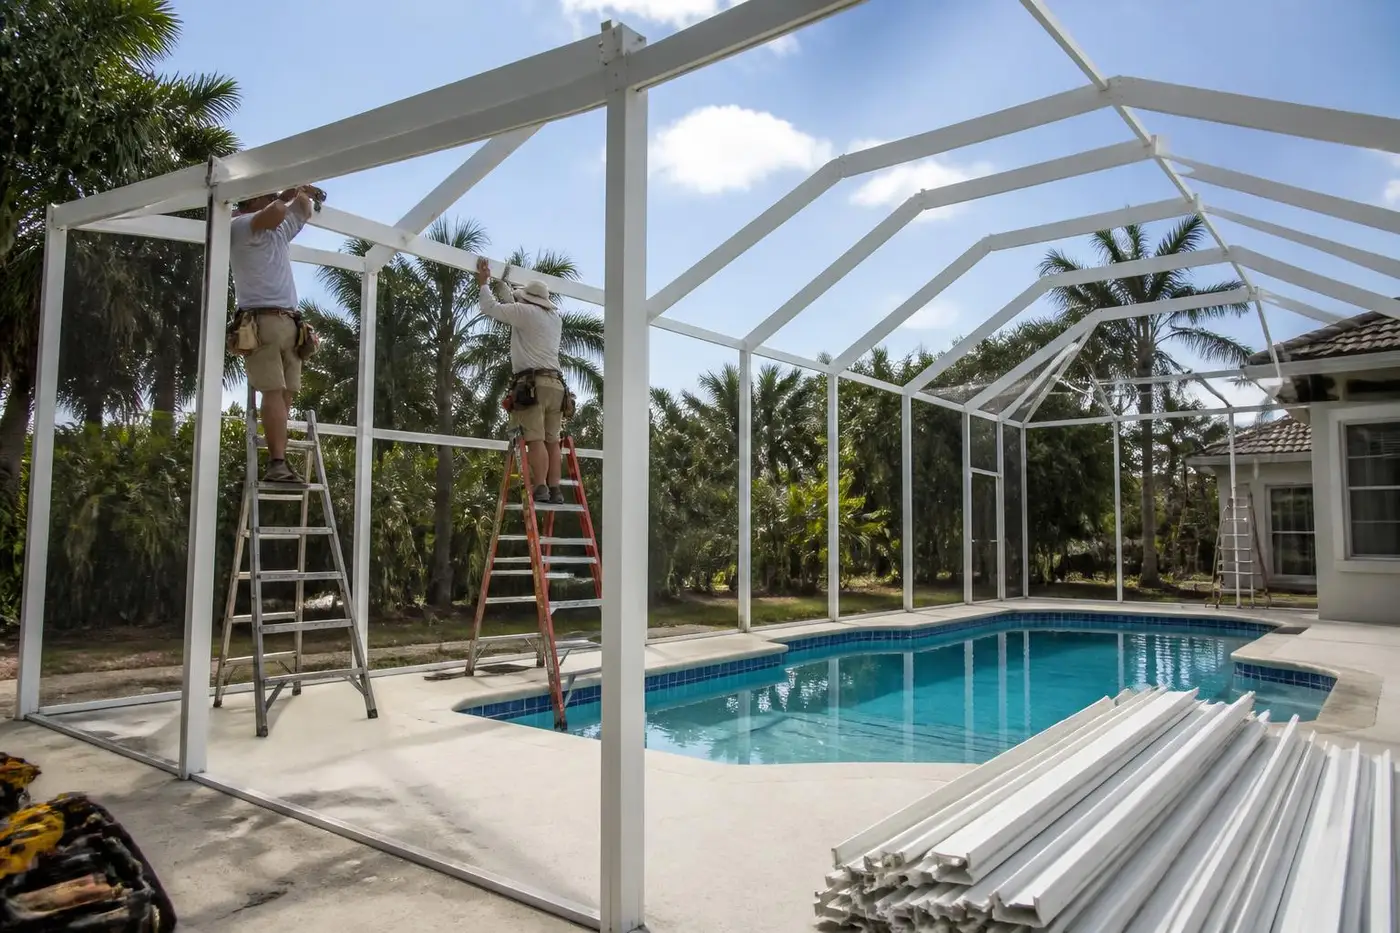
What a Lanai Enclosure Is
In most Jacksonville homes, the lanai is a covered concrete slab off the back of the house, sometimes under the main roofline and sometimes under its own separate roof extension. Enclosing it means framing screen walls between the existing roof or beam structure and the slab, rather than building an entirely new roof as with a patio or pool cage.
Why Homeowners Enclose a Lanai
An open lanai still lets in mosquitoes, love bugs, and the fine yellow film of spring pollen that coats every surface. Screening it in keeps the space usable through more of the year, particularly in late summer when mosquito activity peaks after Jacksonville's frequent afternoon rain. It also gives kids and pets a contained outdoor space directly off the house.
Site Evaluation for a Lanai
We evaluate the existing roof structure or fascia the enclosure will attach to, check the slab for level and drainage, and measure the opening carefully since lanai enclosures are often framed to fit tightly under an existing roof edge rather than needing their own new roof. We also check for existing posts or knee walls that might already partially frame the space.
Attachment point
Whether the enclosure ties into a fascia board, existing beam, or knee wall changes the framing approach.
Slab condition
Existing lanai slabs are checked for cracks or an out-of-level surface before framing starts.
Footings and Attachment
Because a lanai enclosure usually sits under an existing roof, footing needs are often lighter than for a freestanding structure, small footers or reinforced anchor points at the slab edge to hold the screen wall posts. Where the lanai has no covered roof of its own and needs a new roof structure built as part of the enclosure, footing requirements scale up closer to those of a patio enclosure.
Engineering and Florida Wind-Load Permitting
Lanai enclosures still fall under Florida Building Code wind load rules, and a permit is required for the new screen wall structure even when it attaches to an existing roof. The engineer accounts for the local wind zone, attachment method, and any new roof structure to specify post spacing, anchor type, and connection details at the fascia or beam. We manage permit submission and inspections as the contractor.
Framing Layout for a Lanai
Framing typically involves setting screen wall posts at the slab edge, connecting to the existing roof structure at the top with appropriate fasteners and flashing to keep the connection weathertight. Where an existing roof doesn't extend far enough, we frame a small roof extension or gutter transition to properly shed water off the new screen wall line.
Mesh Selection
Standard 18x14 fiberglass mesh suits most lanai enclosures, giving good airflow while keeping bugs out. Homeowners closer to wooded lots or near the river often step up to 20x20 no-see-um mesh, and solar or privacy mesh is worth considering on lanais that face intense afternoon sun.
Gutters and Water Management
Since lanai enclosures often sit right under the home's existing roofline, water management is about making sure the new screen wall doesn't interfere with existing gutters or create a spot for water to pool at the transition point. On larger lanais with their own extended roof, a super gutter may be added to handle the additional roof area.
Doors
A lanai enclosure typically needs at least one door from the house interior and often a second leading to the yard or pool area. Doors match the aluminum frame finish and use self-closing hardware where it makes sense for the household.
Weather Factors
Because a lanai often sits close to the house, humidity and shade from the existing roof can slow mesh drying after storms, which is worth factoring into mesh grade choice. Salt air near the coast still affects fastener selection, and spring pollen collects heavily in the more sheltered, lower-airflow corners typical of an enclosed lanai.
Typical Project Sequence
Most lanai installations move through site evaluation, engineering, permit approval, minor footing or anchor work, wall framing and attachment to the existing roof, mesh installation, doors, and final inspection. Because the scope is usually smaller than a full patio or pool cage build, on-site construction time tends to be shorter, though permit review timelines still apply.
Planning for Cost
Cost depends on the size of the opening, the attachment method to the existing roof, whether any new roof structure is needed, and mesh selection. Lanai enclosures that attach cleanly to an existing roof are typically less expensive than freestanding structures of similar footprint. We provide a written estimate after the site visit.
Keep Reading
Related services to compare
Build new: Screen Enclosure Installation
New pool cages, pool enclosures, lanais, screened patios, screen rooms, and custom aluminum structures.
Pool Enclosure Installation for Jacksonville homes
New pool cages, pool enclosures, lanais, screened patios, screen rooms, and custom aluminum structures.
Upgrade: Screen Enclosure Door Installation
Doors, reinforcement, fasteners, painting, and restoration work that extends an enclosure's usable life.
Build new: Pool Screen Enclosure Installation
New pool cages, pool enclosures, lanais, screened patios, screen rooms, and custom aluminum structures.
Screen Enclosure Repair in Jacksonville
Targeted fixes for torn screen, damaged panels, doors, frames, hardware, and storm damage.
Repair option: Pool Enclosure Repair
Targeted fixes for torn screen, damaged panels, doors, frames, hardware, and storm damage.
Local Coverage
Lanai Screen Enclosure Installation across the Jacksonville area
Lanai Screen Enclosure Installation in St. Johns
Lanai Screen Enclosure Installation in Fruit Cove
Lanai Screen Enclosure Installation in Julington Creek
Lanai Screen Enclosure Installation in Mandarin
Lanai Screen Enclosure Installation in Ponte Vedra Beach
Lanai Screen Enclosure Installation in Nocatee
Lanai Screen Enclosure Installation in Jacksonville Beach
Lanai Screen Enclosure Installation in Orange Park
Lanai Screen Enclosure Installation in St. Augustine
Lanai Screen Enclosure Installation in Atlantic Beach
Lanai Screen Enclosure Installation in Neptune Beach
Lanai Screen Enclosure Installation in World Golf Village
Lanai Screen Enclosure Installation in Green Cove Springs
Lanai Screen Enclosure Installation in Middleburg
Lanai Screen Enclosure Installation in Fleming Island
Lanai Screen Enclosure Installation in Rivertown
FAQ
Lanai Screen Enclosure Installation questions
Can you screen in a lanai that's already covered by my house roof?+
Yes, most lanai enclosures attach directly to the existing roof structure or fascia, which usually means less footing work than a freestanding enclosure.
Do I need a permit to screen in my lanai?+
Yes, even when attaching to an existing roof, the new screen wall structure requires a permit under Florida Building Code wind load provisions.
Will screening my lanai affect my existing gutters?+
We plan the attachment point to work with your existing gutter and roof drainage rather than interfere with it, and add gutter capacity if the enclosure includes new roof area.
How long does a lanai enclosure take to build?+
On-site work is typically shorter than a full patio or pool cage project since much of the roof structure already exists, though permit review time still applies.
What mesh works best for a lanai near the woods?+
20x20 no-see-um mesh is a popular upgrade for lanais near wooded lots or the river where smaller biting insects are more of an issue.
How much does it cost to enclose a lanai?+
Cost depends on the opening size, attachment method, and mesh choice. We provide a detailed estimate after evaluating the space on-site.
Call (904) 853-3510 for a free estimate on enclosing your lanai.
Request an estimate