Starting from a bare pool deck
New Pool Cage Construction in Jacksonville, FL
What to expect when building a brand-new pool cage from a bare deck.
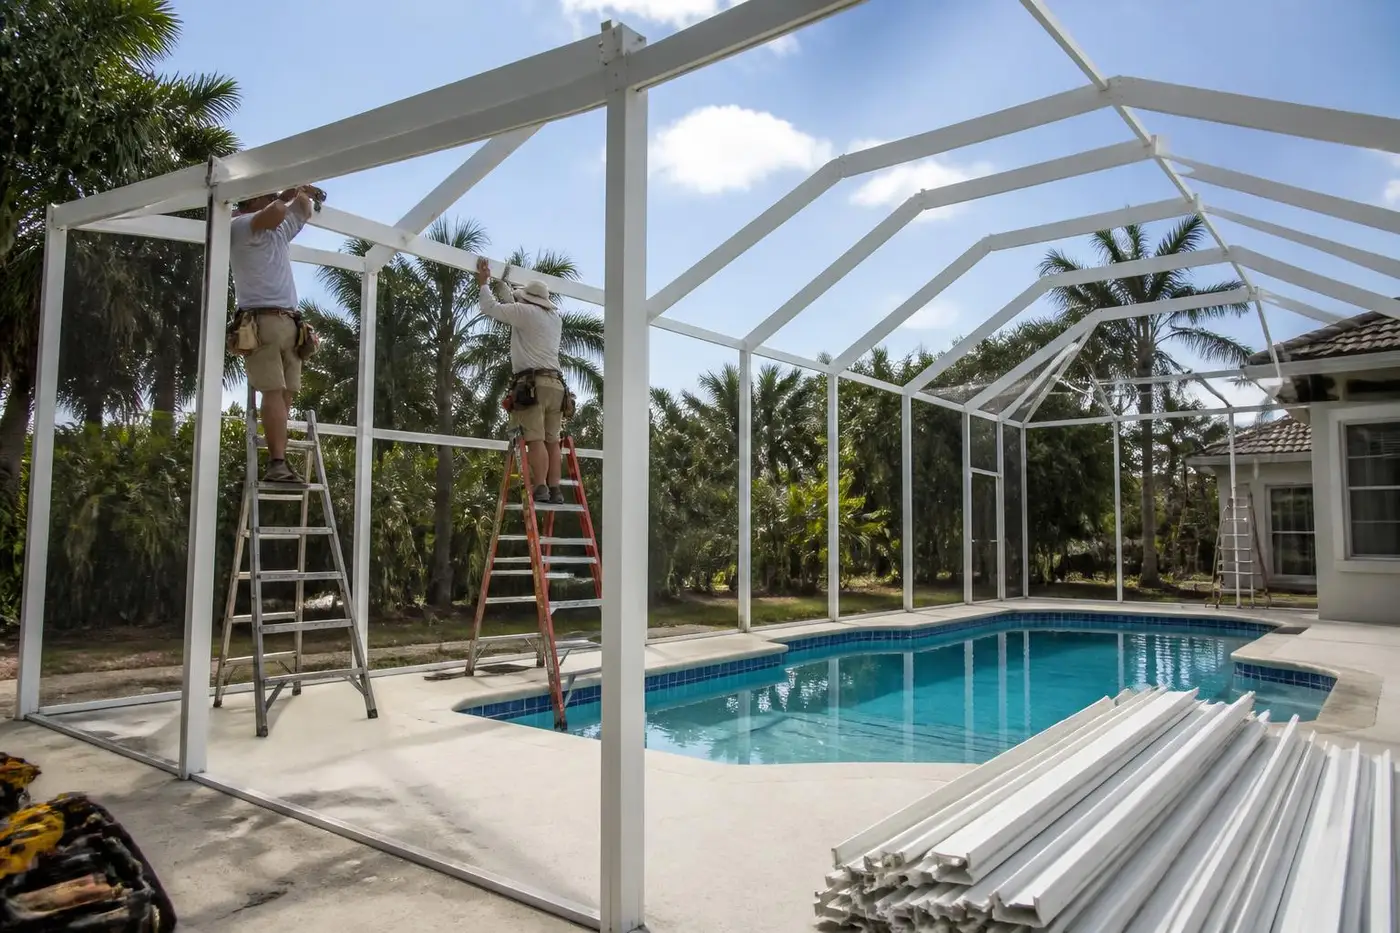
If your pool has never been screened, or an old cage was removed and you're starting fresh, a new pool cage is a different project than replacing a damaged one. There's no existing footing pattern or post layout to work from, which means more flexibility in the design but also more planning up front around deck edges, roofline, and where posts can realistically go.
This page focuses on what's involved when there's genuinely nothing to build on, going from a bare or newly poured pool deck to a finished, screened structure.
Ready to move from planning to a build? Pool Cage Construction & Installation Jacksonville covers the commercial side of this work — site evaluation, footings, engineered wind-load permitting, framing, mesh, and scheduling — and is the page to start from when you want an estimate rather than background reading.
Starting From a Bare Deck
Without an existing frame to reference, the first step is a full site evaluation of the deck itself, including its age, thickness, and how far it extends past the pool. If the deck was recently poured as part of a pool build, we coordinate directly with the pool contractor on footing placement so nothing has to be drilled into fresh concrete later.
Choosing Layout and Roof Style
With a clean slate, homeowners have more say in cage shape, whether that's a simple gable roof centered over the pool, a hip roof for a more finished look, or a design that includes a covered lanai section with a solid roof. We walk through the trade-offs in height, cost, and how each style interacts with the existing house roofline.
Footings on New or Existing Deck Concrete
Footings for a new cage typically run around the deck perimeter at spacing set by the engineer. On a brand-new deck pour, embeds or footers can be placed during the original concrete work; on an older deck, we pour new footers at the edge sized to the engineered design.
Engineering and Permitting
Every new pool cage in the Jacksonville area needs a permit under Florida Building Code wind load requirements, with an engineer specifying post spacing, footer size, and anchoring based on the local wind zone and the structure's height. We handle plan submission and inspections as the contractor of record.
Framing, Mesh, and Gutters
Framing follows the engineered layout with aluminum posts and beams, roof structure shaped to the chosen roofline, and a super gutter system if the roof span calls for it. Standard 18x14 fiberglass mesh covers most cages, with 20x20 no-see-um or solar mesh available for households with specific bug or sun concerns.
Coordination with pool build
If your pool is new, we can plan footings before the deck is poured to avoid extra concrete work later.
Gutter sizing
Matched to roof span and Jacksonville's typical summer rainfall intensity.
Weather and Long-Term Considerations
A new cage should be built with Jacksonville's climate in mind from day one: coated or stainless fasteners near the coast, mesh grade suited to sun exposure, and gutter capacity sized for real storm intensity rather than a minimum spec.
Planning for Cost
Cost depends on footprint, height, roof style, and how much footing work the deck requires. Coordinating a new cage with a new pool build can sometimes reduce total site work compared to adding a cage to an older deck later. We provide a written estimate after seeing the site or plans.
Keep Reading
Related services to compare
Fix it first: Pool Cage Repair
Targeted fixes for torn screen, damaged panels, doors, frames, hardware, and storm damage.
Pool Cage Rescreening for worn screen
Fresh mesh across a panel, a wall, or an entire pool cage, with the screen type matched to how you use the space.
Full rebuild: Pool Cage Replacement
Full replacements and rebuilds when an aging or storm-damaged enclosure is past practical repair.
Build new: Pool Cage Installation
New pool cages, pool enclosures, lanais, screened patios, screen rooms, and custom aluminum structures.
Pool Cage Screen Repair in Jacksonville
Targeted fixes for torn screen, damaged panels, doors, frames, hardware, and storm damage.
Repair option: Pool Cage Frame Repair
Targeted fixes for torn screen, damaged panels, doors, frames, hardware, and storm damage.
Local Coverage
New Pool Cage across the Jacksonville area
New Pool Cage in St. Johns
New Pool Cage in Fruit Cove
New Pool Cage in Julington Creek
New Pool Cage in Mandarin
New Pool Cage in Ponte Vedra Beach
New Pool Cage in Nocatee
New Pool Cage in Jacksonville Beach
New Pool Cage in Orange Park
New Pool Cage in St. Augustine
New Pool Cage in Atlantic Beach
New Pool Cage in Neptune Beach
New Pool Cage in World Golf Village
New Pool Cage in Green Cove Springs
New Pool Cage in Middleburg
New Pool Cage in Fleming Island
New Pool Cage in Rivertown
FAQ
New Pool Cage questions
Can you build a pool cage before the pool deck is poured?+
Yes, coordinating footing placement with the pool contractor during the original concrete pour can simplify the cage installation later.
Do I need an engineer for a new pool cage?+
Yes, Florida Building Code requires engineered drawings for wind load compliance on new screen enclosures, and we work with engineering appropriate to your project.
What roof style is most popular for new cages in Jacksonville?+
Both gable and hip roofs are common; the choice usually comes down to house roofline and personal preference on interior height and look.
How long does permitting take for a new pool cage?+
Timelines vary by jurisdiction, and we build realistic review time into the project schedule rather than guessing at a fixed number of days.
What's the first step to get started?+
Call (904) 853-3510 to schedule a site visit so we can evaluate the deck and go over roof style and mesh options.
Call (904) 853-3510 for a free estimate on your new pool cage project.
Request an estimate