
Add Usable Outdoor Space
New Screen Room Builds in Jacksonville, FL
A new screen room build adds a fully framed, screened structure to your home where none existed before.
Building a new screen room means starting from an open yard, deck, or side of the house that currently has no covered, enclosed structure at all - not rescreening an old lanai or refreshing an existing enclosure. It's new construction: a concrete pad or footers if one isn't already there, a fully engineered aluminum frame, a roof system, and screen walls, all permitted and inspected as a new addition to the property.
Jacksonville homeowners take on a new screen room build for a lot of reasons: adding covered outdoor living space next to a newer pool that didn't come with one, creating a screened sitting area off a side yard, or replacing an old wood deck with something more functional. Because it's a ground-up project, there's more upfront planning involved than a repair or rescreen job, but also more flexibility in size, layout, and features.
This page walks through what a new screen room build looks like from first site visit to final inspection, along with the material and weather considerations specific to building new in Northeast Florida.
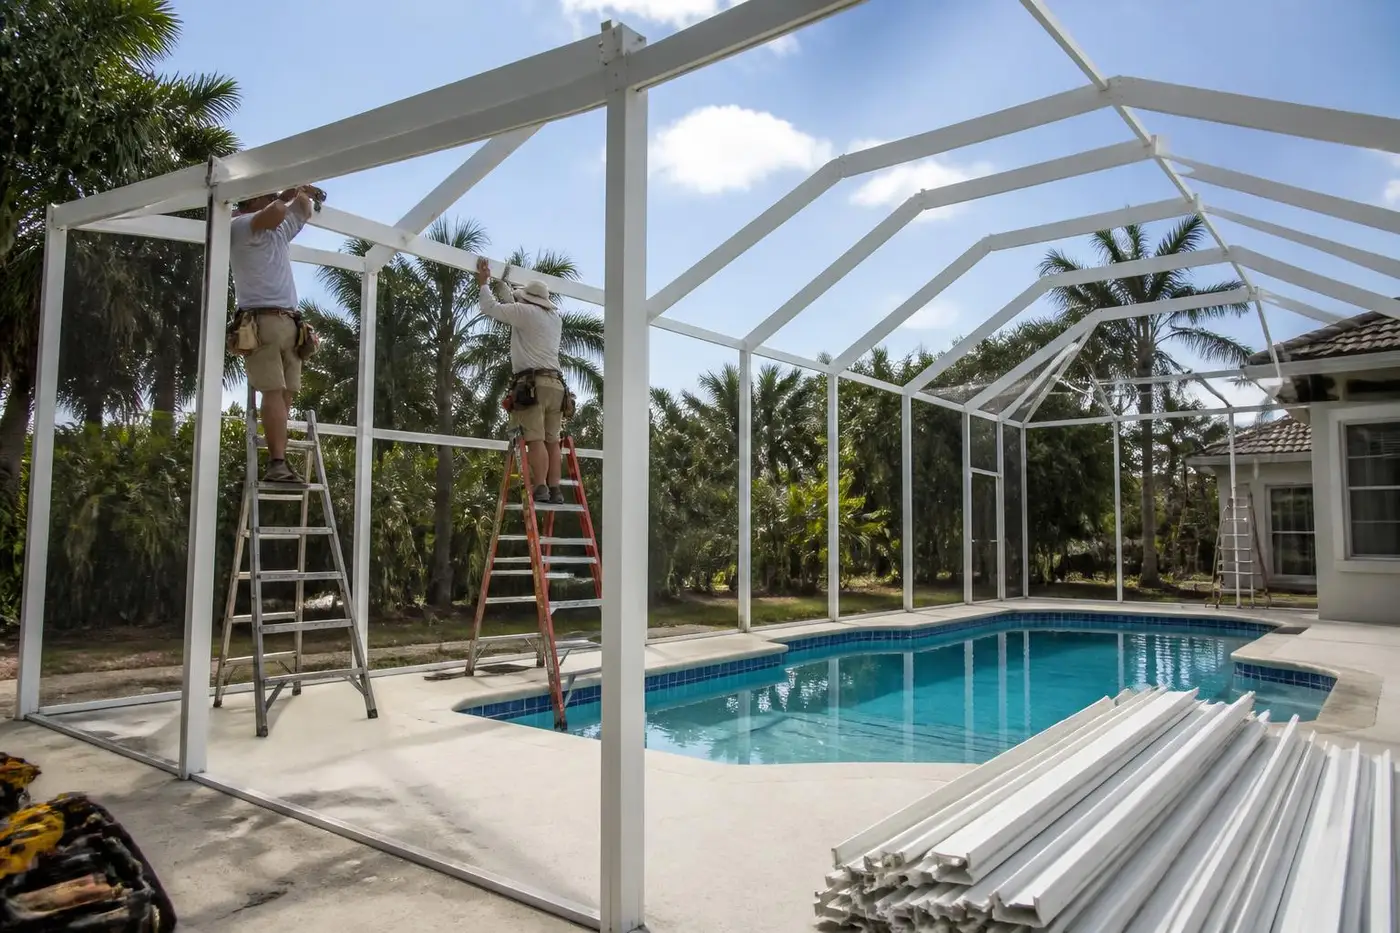
Starting From Scratch vs. Working With What's There
A new build differs from screening in an existing patio or porch because there's no existing slab, roof overhang, or railing to work from. Everything - footers, framing, roof structure, and screen - gets built as one engineered system from the site visit forward. This gives more design freedom on size and shape, but also means more steps before construction can start: site prep, permitting, and sometimes new concrete.
Site Evaluation and Layout
The process starts with a site visit to look at the specific spot being considered - checking grade and drainage, distance to property lines, and how the new structure will tie into (or stand apart from) the existing house roofline. Sites with drainage issues or uneven grade may need additional site work before a pad can be poured.
Permitting Before Anything Gets Built
Because this is new construction, a permit application with engineered drawings goes to the local building department before any framing starts, confirming the structure meets Florida Building Code wind load requirements for its size and location. This step, along with permit review time, is one of the bigger differences between a new build and a rescreen or repair project, which usually doesn't require the same level of upfront engineering.
Foundation and Framing
If there's no existing concrete pad suitable for the new structure, one gets poured first, or footers are set depending on the design. Aluminum extrusion framing goes up next - posts and beams sized to the roof span and local wind load requirements - followed by the roof structure itself.
Concrete pad or footers
New foundation work if the site doesn't already have a suitable slab.
Engineered aluminum frame
Posts and beams sized to the specific roof span and wind load.
Roof system
Solid panel or screened roof panels installed before screen walls go up.
Roof and Mesh Choices for a New Build
Solid insulated panel roofs block sun and rain completely and are a common choice for a room intended for regular use in most weather; screened roof panels favor airflow and natural light for a lighter-feeling space. Mesh choices follow the same range as other Jacksonville projects - standard 18/14 fiberglass, 20/20 no-see-um mesh for tighter bug control, pet screen at doors, and solar or privacy mesh on sun-facing walls.
Weather Factors That Shape a New Build
Because a new screen room is a standalone structure, wind load engineering matters even more than on a project that ties into an existing roof, particularly for hurricane season resilience. Humidity and salt air near the coast make stainless steel fasteners worth specifying, and drainage planning around the new pad or footers needs to account for Jacksonville's heavy summer thunderstorms so water sheds away from the structure and the house.
Final Steps and Inspection
Once framing and roofing are complete, screen mesh is stretched and secured with spline into the aluminum channel, doors are hung and adjusted, and the project goes through a final inspection to close out the permit. From there, the space is ready to furnish and use.
Budget Planning for a New Screen Room
New builds cost more than rescreening or screening an existing patio because of the foundation work, engineering, and permitting involved in ground-up construction. Size, roof type, whether new concrete is needed, and mesh selection are the main cost drivers. Since every site is different, an on-site visit is the only reliable way to get a number that reflects your yard, grade, and design goals.
Keep Reading
Related services to compare
Build new: Screen Room Installation
New pool cages, pool enclosures, lanais, screened patios, screen rooms, and custom aluminum structures.
Screen Enclosure Installation for Jacksonville homes
New pool cages, pool enclosures, lanais, screened patios, screen rooms, and custom aluminum structures.
Planning Pool Cage Installation
New pool cages, pool enclosures, lanais, screened patios, screen rooms, and custom aluminum structures.
Local Coverage
New Screen Room across the Jacksonville area
New Screen Room in St. Johns
New Screen Room in Fruit Cove
New Screen Room in Julington Creek
New Screen Room in Mandarin
New Screen Room in Ponte Vedra Beach
New Screen Room in Nocatee
New Screen Room in Jacksonville Beach
New Screen Room in Orange Park
New Screen Room in St. Augustine
New Screen Room in Atlantic Beach
New Screen Room in Neptune Beach
New Screen Room in World Golf Village
New Screen Room in Green Cove Springs
New Screen Room in Middleburg
New Screen Room in Fleming Island
New Screen Room in Rivertown
FAQ
New Screen Room questions
How is a new screen room build different from screening in a patio?+
A new build starts with no existing slab or roof and requires new foundation work, full engineering, and permitting, while screening in a patio uses an existing slab and roofline already in place.
Do I need a permit for a new screen room?+
Yes, new construction requires a permit with engineered drawings confirming the structure meets local wind load requirements, plus inspections during and after the build.
Can a new screen room be built without pouring new concrete?+
If there's already a suitable slab or deck at the site, it may be usable; otherwise a new pad or footers will need to be part of the project.
How long does permitting take for a new build?+
Permit review time varies by jurisdiction and current workload at the local building department, and it's generally the longest lead-time item before construction starts.
What roof type is best for a new screen room in Jacksonville?+
It depends on how you plan to use the space - solid panel roofs block sun and rain completely, while screened roof panels favor airflow and natural light.
Call (904) 853-3510 for a free estimate on building a new screen room in Jacksonville.
Request an estimate