
New Screen Rooms Built Right
Screen Room Installation in Jacksonville, FL
A screen room is a fully enclosed, freestanding or attached room built from scratch, not a patio cover retrofit.
A screen room in Jacksonville is a dedicated, fully framed structure with a roof, walls of aluminum extrusion, and screen mesh on all sides, distinct from a screened patio (which uses your existing patio slab and roofline) or a screened porch (which extends an existing porch structure). A screen room installation typically starts from bare ground or a new pad and is engineered as its own enclosure, with its own footers, posts, and roof line tied into the house.
Homeowners across Northeast Florida ask for a new screen room when they want a bug-free space that wasn't there before - over a deck, beside a pool, or on a side yard that never had covered square footage. Because it's new construction, the project involves site prep, a permit application through the local building department, and an engineered roof system rated for our wind loads.
This page covers what goes into a screen room build in Jacksonville: layout options, framing and mesh choices, the Florida Building Code and permitting reality, and how weather here shapes design decisions from the footers up.
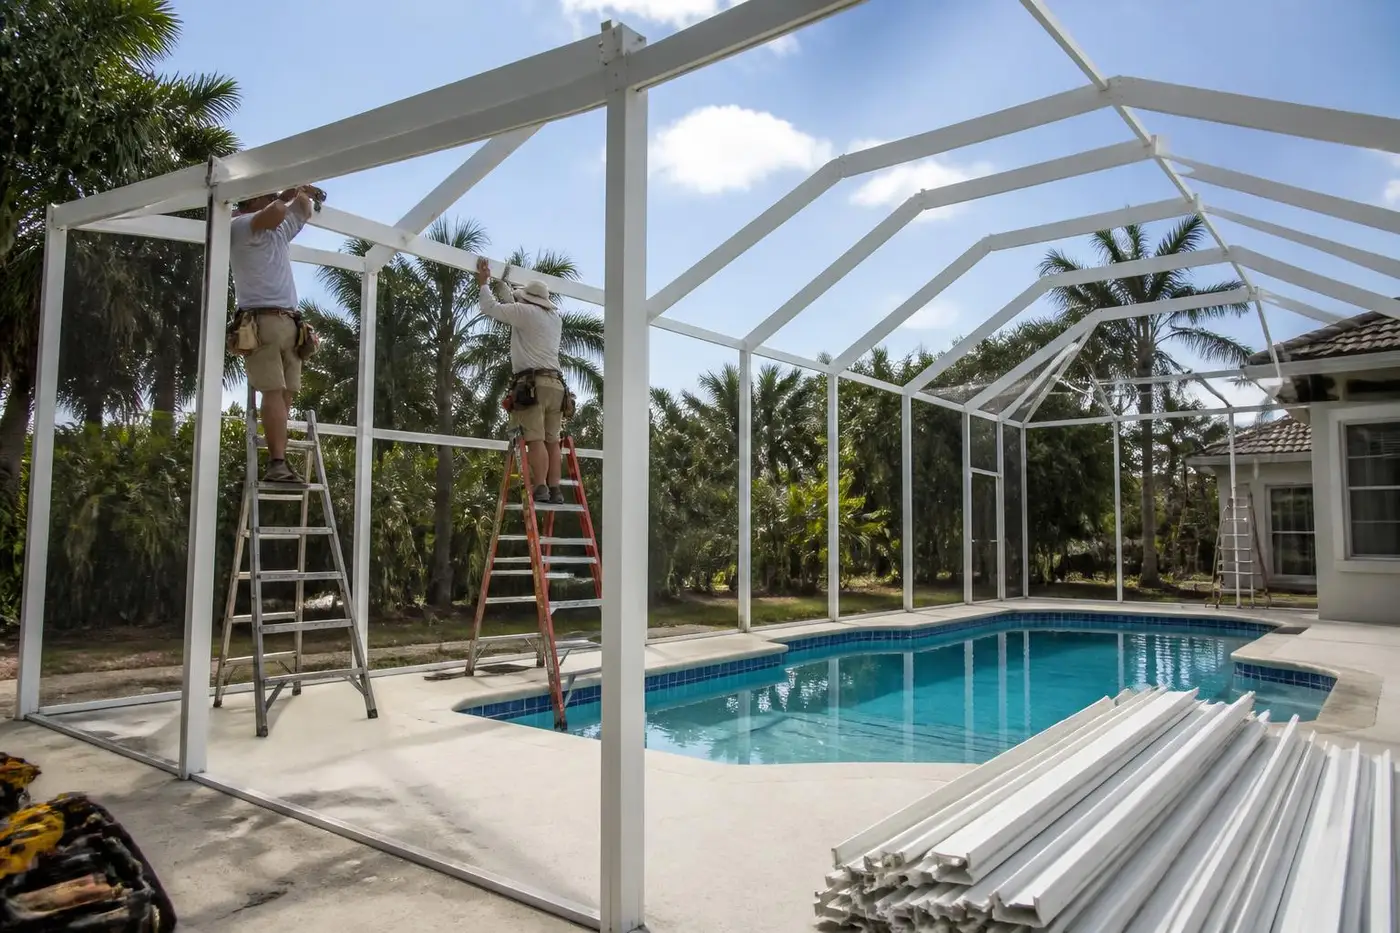
What Counts as a Screen Room
A true screen room stands on its own structural frame - typically aluminum extrusion posts and beams anchored to a concrete pad with tapcons or embedded footers - with a solid or screened roof panel system spanning the top. Unlike rescreening an existing lanai, this is ground-up construction: layout, footers, framing, roof, then screen.
Because the frame is new, you have more flexibility on size, roof pitch, and door placement than you would retrofitting an existing structure. Most Jacksonville screen rooms run anywhere from a small 10x12 sitting area to a full-width structure spanning the back of the house.
Why Jacksonville Homeowners Build a Screen Room
Northeast Florida's bug pressure - mosquitoes near marsh and water, no-see-ums close to the coast, love bugs twice a year - makes an uncovered patio hard to use for much of the year. A screen room adds usable living space without the cost of a full sunroom addition, while still keeping rain, pollen, and insects out.
It's also a common add-on around new pools, since a screened structure keeps leaves and debris out of the water and gives swimmers a shaded, bug-free spot to dry off.
Layout and Roof Options
Roof choices generally split into solid insulated panel roofs, which block sun and rain completely, and screened roof panels, which let more light and airflow through but still keep out debris and most insects. Solid roofs cost more but perform better during summer thunderstorms and add shade during peak sun hours.
Wall height, door placement, and whether you want a kickplate at the base (to resist lawn equipment and pet damage) are all decided at the framing stage, since retrofitting them later is far more disruptive than in a rescreen.
Aluminum extrusion frame
Structural posts and beams sized to the roof span and local wind load requirements.
Solid vs screened roof
Solid panel roofs block rain and sun; screened roof panels maximize airflow and light.
Kickplates
Solid aluminum panels at the base protect screen from mowers, pets, and everyday wear.
Mesh Selection
Standard 18/7 or 18/14 fiberglass mesh is the common baseline for visibility and airflow. Homeowners near marshy areas or the Intracoastal often step up to 20/20 no-see-um mesh for tighter bug control, while pet owners frequently choose a heavier pet-resistant screen at doors and lower wall sections. Solar or privacy mesh is an option on south- and west-facing walls to cut glare and heat gain.
Permitting and Florida Building Code
Because a screen room is new construction attached to or near your home, Duval County and surrounding jurisdictions require a permit with engineered drawings showing the frame is rated for the applicable wind speed. This isn't optional paperwork - it protects the structure in a named storm and matters at resale.
Expect an inspection at the footer stage and again at final completion. Skipping the permit on a new structure is a common source of problems when a home later goes up for sale or an insurance adjuster asks for documentation.
The Build Process
A typical screen room installation starts with a site visit to measure the space, check drainage, and confirm where the frame will anchor. Next comes the permit submission, then a concrete pad or footers if one doesn't already exist. Framing goes up first, followed by the roof system, then screen installation with spline set into the aluminum channel.
Most straightforward screen rooms take a few days of on-site work once the permit is approved, though permit review time in the Jacksonville area can add several weeks to the front end of the schedule.
Weather Factors That Shape the Build
Jacksonville's combination of intense summer sun, high humidity, hurricane-season wind, and salt air near the beaches all factor into material choices. Stainless steel fasteners resist corrosion better than coated screws in humid, salt-exposed locations, and roof panels need to be rated for the wind loads common to coastal Northeast Florida.
Pollen season in spring coats screen and roof surfaces with a yellow film that's worth planning for with an accessible design that's easy to hose down or wipe.
Planning Your Budget
Cost drivers for a new screen room include square footage, roof type (solid panel roofs cost more than screened roof), whether a new concrete pad is needed, mesh upgrades, and permit and engineering fees. A small screened sitting area costs meaningfully less than a full-width structure spanning the back of a home with a solid roof.
Get a firm number by having someone measure your specific site and confirm what permitting and roof style you want - broad ranges online rarely reflect your lot, slab condition, or local permit fees.
Keep Reading
Related services to compare
Build new: Screen Enclosure Installation
New pool cages, pool enclosures, lanais, screened patios, screen rooms, and custom aluminum structures.
Pool Cage Installation for Jacksonville homes
New pool cages, pool enclosures, lanais, screened patios, screen rooms, and custom aluminum structures.
Planning Pool Enclosure Installation
New pool cages, pool enclosures, lanais, screened patios, screen rooms, and custom aluminum structures.
Fresh mesh with No-See-Um Screen Installation
Fresh mesh across a panel, a wall, or an entire pool cage, with the screen type matched to how you use the space.
Pet Resistant Screen Installation for worn screen
Fresh mesh across a panel, a wall, or an entire pool cage, with the screen type matched to how you use the space.
Rescreen route: Privacy Screen Installation
Fresh mesh across a panel, a wall, or an entire pool cage, with the screen type matched to how you use the space.
Local Coverage
Screen Room Installation across the Jacksonville area
Screen Room Installation in St. Johns
Screen Room Installation in Fruit Cove
Screen Room Installation in Julington Creek
Screen Room Installation in Mandarin
Screen Room Installation in Ponte Vedra Beach
Screen Room Installation in Nocatee
Screen Room Installation in Jacksonville Beach
Screen Room Installation in Orange Park
Screen Room Installation in St. Augustine
Screen Room Installation in Atlantic Beach
Screen Room Installation in Neptune Beach
Screen Room Installation in World Golf Village
Screen Room Installation in Green Cove Springs
Screen Room Installation in Middleburg
Screen Room Installation in Fleming Island
Screen Room Installation in Rivertown
FAQ
Screen Room Installation questions
How is a screen room different from a screened patio or screened porch?+
A screen room is a new, freestanding or attached structure built from the ground up with its own frame and roof. A screened patio uses an existing patio slab and often an existing roofline, and a screened porch extends an existing porch structure that already has a roof and sometimes walls in place.
Do I need a permit to build a new screen room in Jacksonville?+
Yes. New screen room construction requires a permit with engineered drawings showing the frame meets local wind load requirements, plus inspections during and after the build.
Can I put a screen room over an existing concrete pad?+
Yes, if the pad is in good condition and sized appropriately, the new frame can often anchor directly to it, which saves time and cost compared to pouring new concrete.
What roof option is best for Jacksonville's climate?+
Solid insulated panel roofs block sun and rain completely and tend to hold up well through summer storms, while screened roof panels favor airflow and natural light. The right choice depends on how you plan to use the space.
How long does a screen room installation take?+
On-site construction is typically a few days once permits are approved, but permit review in the Jacksonville area can add several weeks before work starts.
Call (904) 853-3510 for a free estimate on your new Jacksonville screen room.
Request an estimate