
Enclose Your Existing Patio
Screened Patio Installation in Jacksonville, FL
Screened patio installation turns your existing concrete patio slab and roofline into a bug-free outdoor room.
Screened patio installation is different from building a screen room from scratch: it takes an existing patio slab, and usually an existing roof overhang, and adds an aluminum-framed screen wall system around the perimeter. If you already have a covered concrete patio behind your Jacksonville home, this is often the fastest and most cost-effective way to reclaim that space from mosquitoes, pollen, and afternoon rain.
Because the slab and roof are already there, the project focuses on framing the screen walls, setting doors, and running mesh - not pouring concrete or engineering a new roof system, unless the existing roof needs modification to tie the frame in properly.
This page walks through what a screened patio installation involves in Northeast Florida, how it's priced, and what to expect from the crew showing up at your house.
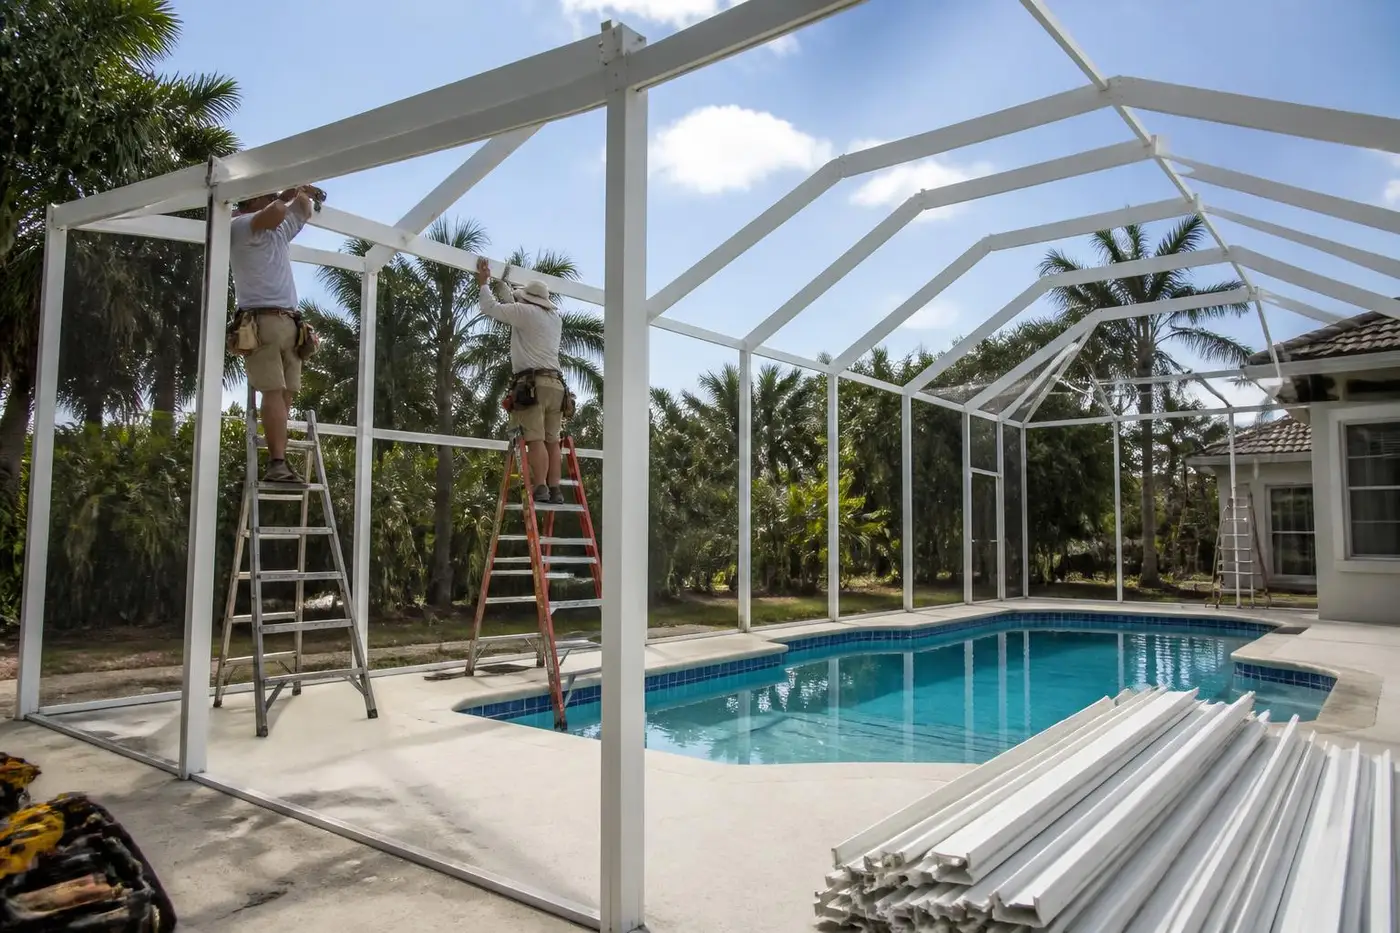
What a Screened Patio Installation Includes
The job starts with the existing patio: a concrete slab, usually with a covered roof overhang extending from the main house roofline. Installation adds vertical aluminum framing anchored into the slab with tapcons, and horizontal framing tied into the existing fascia or a new super gutter where needed to shed water off the roof edge.
Doors, mesh panels, and any kickplates go in last. Because the roof already exists, there's typically no roofing work involved unless the fascia or soffit needs repair to accept the new frame.
How This Differs From a Screen Room or Screened Porch
A screened patio uses your current slab and roof; a screen room is a new structure built with its own frame and footers where nothing existed before; a screened porch typically extends an existing porch that already has walls or a raised floor in place. Knowing which one describes your project matters for permitting and cost, since screened patio work is generally a lighter lift than new construction.
Common Reasons to Screen an Existing Patio
Jacksonville homeowners screen in an existing patio to stop mosquitoes and no-see-ums from ruining evenings outside, to keep pollen and oak leaf debris off patio furniture in spring, and to add a controlled space for pets that still gets fresh air. It's also common ahead of selling a home, since an enclosed patio reads as usable square footage to buyers.
Bug control
Screen wall systems block mosquitoes, no-see-ums, and love bugs without cutting off airflow.
Pollen and debris
Keeps oak pollen and leaf litter off furniture and flooring between cleanings.
Pet-safe space
Gives dogs and cats supervised outdoor access without a fully open yard.
Frame and Mesh Options
Framing is typically aluminum extrusion in a color matched to your home's trim - white, bronze, or a clear/mill finish. Mesh choices include standard 18/14 fiberglass for general use, 20/20 no-see-um mesh for tighter bug control near wooded or water-adjacent lots, and pet screen at high-traffic doors and lower panels.
Where the existing roof edge doesn't already have gutter capacity, a super gutter can be added along the frame's top rail to manage runoff during Jacksonville's heavy summer downpours.
Site Conditions That Affect the Job
Slab condition matters. Cracked, settled, or uneven concrete can complicate anchoring and may need patching before framing starts. The existing roof overhang also needs to be sound enough to tie into - soft fascia or rotted soffit boards should get repaired first so the new frame has something solid to fasten to.
Weather and Material Considerations
Jacksonville's summer humidity and afternoon storms make good drainage at the frame's base and roofline non-negotiable, and salt air near the beaches accelerates corrosion on lower-grade fasteners, so stainless steel screws are worth the upgrade close to the coast. Wind load also matters for how the frame anchors into the slab and roof structure, particularly during hurricane season.
Typical Installation Process
A crew measures the patio perimeter and roofline, confirms slab and fascia condition, then sets vertical posts anchored into the slab. Horizontal top rail ties into the fascia or a new gutter system, doors are hung, and mesh is stretched and secured with spline into the extrusion channel. Most screened patio jobs finish in one to two days depending on size and site access.
Planning Cost for a Screened Patio
Because you're not paying for new concrete, footers, or roof structure, screened patio installation is generally more affordable per square foot than building a new screen room. Main cost drivers are linear footage of frame, number of doors, mesh upgrades, and any slab or fascia repair needed before framing starts. Get an on-site measurement for a real number rather than relying on a general estimate.
Keep Reading
Related services to compare
Build new: Patio Screen Enclosure Installation
New pool cages, pool enclosures, lanais, screened patios, screen rooms, and custom aluminum structures.
Screened Porch Installation for Jacksonville homes
New pool cages, pool enclosures, lanais, screened patios, screen rooms, and custom aluminum structures.
Planning Screen Enclosure Installation
New pool cages, pool enclosures, lanais, screened patios, screen rooms, and custom aluminum structures.
Fix it first: Patio Screen Repair
Targeted fixes for torn screen, damaged panels, doors, frames, hardware, and storm damage.
Patio Screen Replacement for worn screen
Fresh mesh across a panel, a wall, or an entire pool cage, with the screen type matched to how you use the space.
Rescreen route: No-See-Um Screen Installation
Fresh mesh across a panel, a wall, or an entire pool cage, with the screen type matched to how you use the space.
Local Coverage
Screened Patio Installation across the Jacksonville area
Screened Patio Installation in St. Johns
Screened Patio Installation in Fruit Cove
Screened Patio Installation in Julington Creek
Screened Patio Installation in Mandarin
Screened Patio Installation in Ponte Vedra Beach
Screened Patio Installation in Nocatee
Screened Patio Installation in Jacksonville Beach
Screened Patio Installation in Orange Park
Screened Patio Installation in St. Augustine
Screened Patio Installation in Atlantic Beach
Screened Patio Installation in Neptune Beach
Screened Patio Installation in World Golf Village
Screened Patio Installation in Green Cove Springs
Screened Patio Installation in Middleburg
Screened Patio Installation in Fleming Island
Screened Patio Installation in Rivertown
FAQ
Screened Patio Installation questions
Do I need new concrete to screen in my patio?+
No, in most cases the existing slab is used as-is, provided it's in reasonably sound condition without major cracking or settling.
Will screening my patio affect my existing roof?+
Typically no roofing changes are needed, since the frame ties into your existing fascia or a new gutter along the roof edge rather than modifying the roof itself.
How long does a screened patio installation take?+
Most projects finish in one to two days once measurements are confirmed and any needed repairs to the slab or fascia are done.
What mesh works best for a screened patio near the coast?+
20/20 no-see-um mesh is popular near the beaches and marsh areas where standard mesh isn't tight enough to block smaller biting insects.
Is a permit required to screen in an existing patio?+
Requirements vary by jurisdiction and whether the frame ties into the existing roof structure; check with your local building department or ask us about the process for your address.
Call (904) 853-3510 for a free estimate on screening in your Jacksonville patio.
Request an estimate