Enclose Your Existing Porch
Screened Porch Installation in Jacksonville, FL
Screened porch installation encloses a raised, roofed porch with screen walls and doors while keeping its existing structure.
A screened porch is usually a raised, roofed structure attached to the front, side, or back of a house - often with a wood or composite deck floor rather than a poured concrete slab. Screened porch installation adds aluminum-framed screen walls between existing posts or columns, turning an open porch into an enclosed, bug-free space while leaving the underlying structure and roof in place.
This is a different project from a screen room, which is built entirely new with its own frame and footers, and from a screened patio, which sits on a ground-level concrete slab. A porch installation has to work around an existing railing height, deck framing, and often decorative posts or columns that are part of the home's architecture.
For Jacksonville homeowners with a classic raised front porch or a back porch on stilts near the water, this page covers what goes into enclosing it properly.
What Makes a Porch Different to Screen
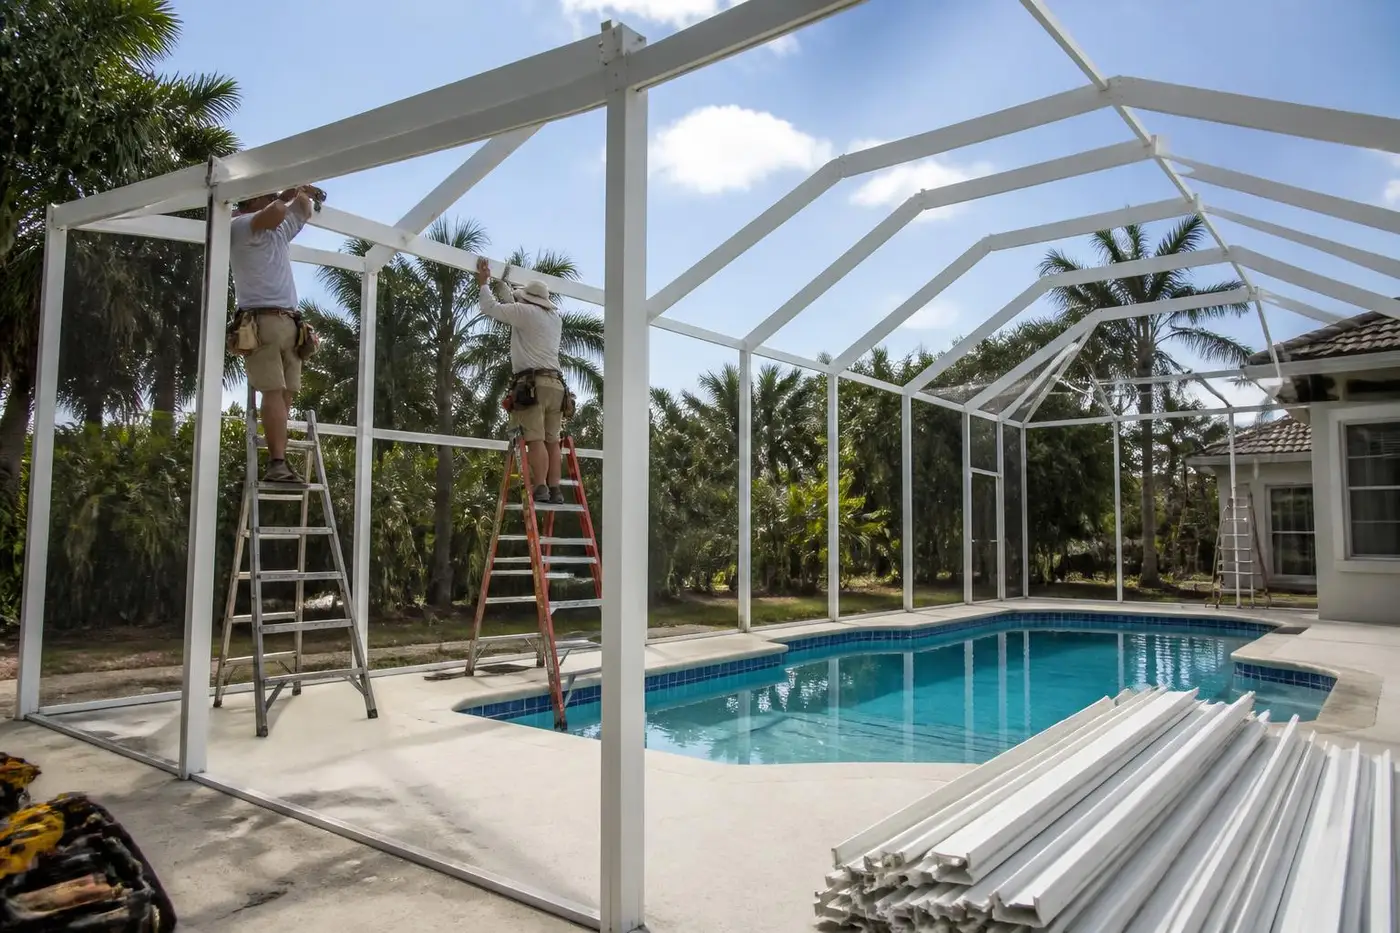
Porches are often raised off the ground on a wood or composite deck, with existing railings, columns, or half-walls already defining the perimeter. Screen framing typically runs from the top of the existing railing or half-wall up to the roof structure or ceiling, rather than from ground level as it would on a patio.
Working around existing architectural columns, especially on historic or craftsman-style Jacksonville homes, takes more custom fitting than a straightforward patio screen wall.
Screened Porch vs. Screen Room vs. Screened Patio
A screened porch keeps your home's existing raised structure, railing, and roof and adds screen infill between them. A screen room is new construction with its own frame, footers, and roof built where nothing previously existed. A screened patio uses a ground-level concrete slab and existing roof overhang. Getting this right up front affects what a crew needs to measure and how the framing attaches.
Why Homeowners Screen In a Porch
A front porch that's screened keeps mosquitoes and no-see-ums off visitors and gives kids and pets a safe, contained outdoor spot. On the back of the house, a screened porch overlooking a yard or marsh view protects furniture and flooring from wind-blown rain and pollen while preserving the open, elevated feel of a traditional porch.
Preserves porch character
Screen frames fit within existing railings and columns instead of replacing them.
Bug and pollen control
Keeps insects and springtime pollen off porch furniture and flooring.
Works with raised decks
Framing accounts for railing height and deck edge rather than ground-level anchoring.
Screened Porch Remodels in Jacksonville
Not every project starts with an open porch. A screened porch remodel Jacksonville homeowners ask about usually means an existing screened space that has aged out — sagging mesh, rotted or mismatched framing from a previous owner's work, or a layout with the door in the wrong place. Porch screen installation Jacksonville crews perform on a remodel reframes those walls in aluminum, resets door swing and placement, and brings mesh choice up to date.
As screen porch installers Jacksonville homeowners call for both new and remodel work, we look first at what can be kept. Sound posts, a solid roof, and a level floor often mean only the screen walls need rebuilding, which is a far smaller project than a full back porch enclosure Jacksonville homes sometimes need from scratch.
Frame and Door Placement
Screen frame color is usually matched to existing trim - white and bronze are the most common choices on Jacksonville porches. Door placement needs to account for existing steps and walkways, and on older homes with non-standard column spacing, panels are custom cut to fit rather than run off standard widths.
Mesh Choices for a Porch Setting
Standard 18/14 fiberglass mesh handles most porch settings well. Homes near wooded lots, marshes, or the Intracoastal often step up to 20/20 no-see-um mesh, and privacy or solar mesh is a good option on a west-facing porch that gets strong afternoon sun.
Structural and Weather Considerations
Because porch railings and roof structures vary in age and condition, older Jacksonville homes sometimes need railing or fascia repair before new screen framing can be securely anchored. Salt air near beach communities and high humidity elsewhere in Northeast Florida both argue for stainless steel fasteners over standard coated screws, and any framing needs to account for wind load during hurricane season, especially on porches with larger open spans.
Installation Process
A crew measures railing height, column spacing, and roofline, then confirms structural soundness of the existing railing and fascia. Vertical framing is set at column or post locations, top rail ties into the porch ceiling or fascia, and mesh is stretched and secured with spline once framing and doors are in place. Most porch screening projects take one to two days depending on size and how much custom fitting the columns require.
Cost Planning for a Screened Porch
Cost depends on linear footage of screen wall, number of doors, mesh selection, and how much custom fitting is needed around existing columns or railings. Porches with non-standard spacing or repairs to railings or fascia will run higher than a straightforward, evenly spaced porch. A site visit gives the most accurate number since porch layouts vary widely from house to house.
Keep Reading
Related services to compare
Build new: Screened Patio Installation
New pool cages, pool enclosures, lanais, screened patios, screen rooms, and custom aluminum structures.
Screen Enclosure Installation for Jacksonville homes
New pool cages, pool enclosures, lanais, screened patios, screen rooms, and custom aluminum structures.
Planning Pool Cage Installation
New pool cages, pool enclosures, lanais, screened patios, screen rooms, and custom aluminum structures.
Fresh mesh with No-See-Um Screen Installation
Fresh mesh across a panel, a wall, or an entire pool cage, with the screen type matched to how you use the space.
Pet Resistant Screen Installation for worn screen
Fresh mesh across a panel, a wall, or an entire pool cage, with the screen type matched to how you use the space.
Rescreen route: Privacy Screen Installation
Fresh mesh across a panel, a wall, or an entire pool cage, with the screen type matched to how you use the space.
Local Coverage
Screened Porch Installation across the Jacksonville area
Screened Porch Installation in St. Johns
Screened Porch Installation in Fruit Cove
Screened Porch Installation in Julington Creek
Screened Porch Installation in Mandarin
Screened Porch Installation in Ponte Vedra Beach
Screened Porch Installation in Nocatee
Screened Porch Installation in Jacksonville Beach
Screened Porch Installation in Orange Park
Screened Porch Installation in St. Augustine
Screened Porch Installation in Atlantic Beach
Screened Porch Installation in Neptune Beach
Screened Porch Installation in World Golf Village
Screened Porch Installation in Green Cove Springs
Screened Porch Installation in Middleburg
Screened Porch Installation in Fleming Island
Screened Porch Installation in Rivertown
FAQ
Screened Porch Installation questions
Can you screen in a porch without removing the existing railing?+
In most cases yes - framing is built to sit on top of or fit within the existing railing height rather than replacing it.
How is screening a porch different from a screen room?+
A porch already has a roof, floor, and often railings in place; a screen room is a new structure built from the ground up with its own frame and footers.
What if my porch has decorative columns?+
Panels are custom fitted around existing columns, which typically adds some time compared to a porch with standard, evenly spaced framing.
Will screening my porch protect furniture from rain?+
Screen keeps out wind-blown pollen, debris, and most insects, but during heavy, wind-driven storms some rain can still pass through mesh, especially at extreme angles.
How long does a typical porch screening job take?+
Most projects take one to two days, though porches needing railing or fascia repair before framing may take longer.
Call (904) 853-3510 for a free estimate on screening in your Jacksonville porch.
Request an estimate